EddieFerrell

BEDS2
BATHS1 full 1 partial
SQUARE FEET1,088
MLS#3226592
STATUSActive
PROPERTY TYPEResidential - Townhouse
SUBDIVISIONIndian Springs Condos
Property Description
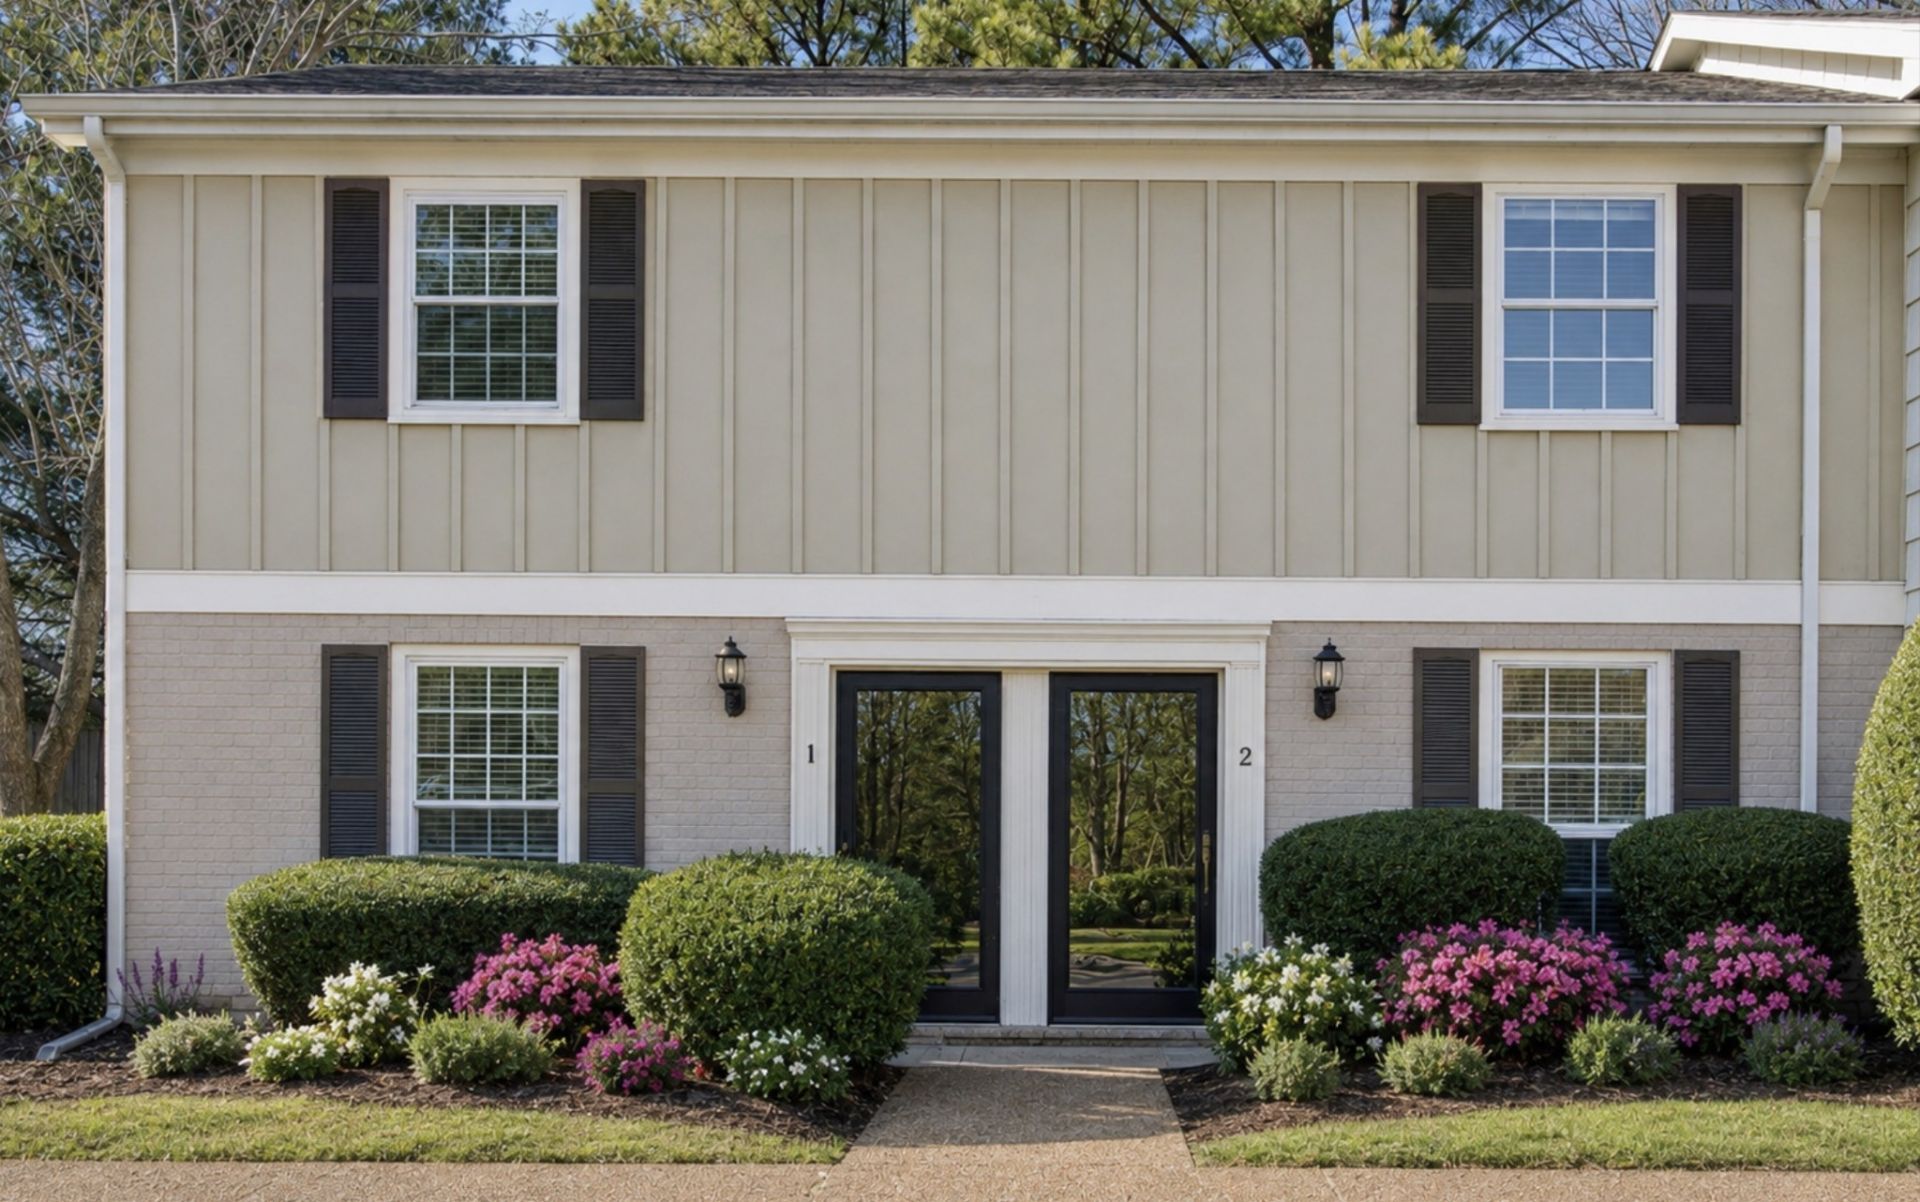
Franklin, TN - Williamson County - Updated Corner-Unit Townhome Under $310,000.Welcome to this updated corner-unit townhome, ideally located in the heart of Franklin. Tucked away from the main road, this home offers added privacy while providing convenient access to Historic Downtown Franklin, I-65, and major commuter routes. Shopping, dining, and everyday conveniences are just minutes away, including Sprouts Farmers Market, Trader Joe's, and Life Time Fitness.This well-maintained home features engineered hardwood flooring throughout, an updated kitchen with quartz countertops and tile backsplash, and a spacious living area with new French patio doors (2025) leading to a private outdoor patio. Upstairs are two generously sized bedrooms and a full bath featuring a soaking tub, stone accent wall, and updated vanity.Recent improvements include:* New HVAC/Heat Pump (2024)* New Hot Water Heater (2023)* New Garbage Disposal (2023)* New Windows (2021)* Engineered Hardwood Flooring (2021)* New French Patio Doors (2025)* New Stair Carpet (2026)All kitchen appliances, along with the washer and dryer, convey with the property.Whether you're looking for a primary residence, your first home, or an investment property, this townhome offers exceptional value in one of Williamson County's most sought-after locations. Opportunities to purchase an updated home in Franklin at this price point are limited.Virtual staging has been used in select photos.Buyer may qualify for a complimentary interest rate buydown when financing through the seller's preferred lender, Todd Merritt with CrossCountry Mortgage. Contact Todd Merritt at Todd.Merritt@ccm.com or 419-345-3945 for details.
Property Features
Property Type: Residential - Townhouse
Basement: None
Cooling: Ceiling Fan(s), Central Air, Electric
Heating: Central, Electric, Heat Pump
Stories: 2.0
Taxes: $1,603
Year Built: 1974
Amenities
Built-in Features
Walk-In Closet(s)
High Speed Internet
Feature Descriptions
Appliances: Built-In Electric Range, Dishwasher, Disposal, Dryer, Refrigerator, Washer
Days on Site: 54
Exterior: Brick
Flooring: Wood, Tile
HOA Fee: 387/ Monthly
Laundry: Electric Dryer Hookup, Washer Hookup
Lot: Corner Lot, Level
Parcel#: 094079H H 00100C02509079H
Patio/Porch: Patio
Sewer: Public Sewer
Topography: Corner Lot, Level
Utilities: Electricity Available, Water Available
Water: Public
Room Sizes
Bedroom 1: 15x13
Bedroom 2: 13x12
Kitchen: 16x10
Living Room: 17x13
Local Schools
High School: Centennial High School
Middle School: Freedom Middle School
Elementary School: Moore Elementary
Listed By / Shown By
Listed By
Agency Name: Compass
Agency Phone: 6153708669
Shown By
Agent Name: Eddie Ferrell
Agent Phone: (931) 320-4552
Agency Title: Crye-Leike Real Estate Services

Source: Nashville MLS
Estimate Your Payment
Estimated Payment
$ 911.41 per month $687.70 Principal & Interest $133.58 Property Tax $90.13 Homeowner's InsuranceChange Payment Information


Member Participants (and their affiliated licensees, if applicable) shall indicate on their websites that IDX information is provided exclusively for consumers’ personal non-commercial use, that it may not be used for any purpose other than to identify prospective properties consumers may be interested in purchasing, that the data is deemed reliable but is not guaranteed by MLS GRID, and that the use of the MLS GRID Data may be subject to an end user license agreement prescribed by the Member Participant’s applicable MLS if any and as amended from time to time. MLS GRID may, at its discretion, require use of other disclaimers as necessary to protect Member Participant, and/or their MLS from liability.
Based on information submitted to the MLS GRID. All data is obtained from various sources and may not have been verified by broker or MLS GRID. Supplied Open House Information is subject to change without notice. All information should be independently reviewed and verified for accuracy. Properties may or may not be listed by the office/agent presenting the information.
Privacy Policy / DMCA Notice / ADA Accessibility


This site is hosted, designed and copyright
© 1994 - 2026 by
Delta Media Group, Inc. -- Patent Pending --
1011 Murfreesboro Rd, Unit F1 | MLS# 3226592
This townhouse located at 1011 Murfreesboro Rd, Unit F1, Franklin, TN 37064 is currently listed for sale with an asking price of $309,000. This property was built in 1974 and has 2 bedrooms and 1 full and 1 partial baths with 1088 sq. ft. Murfreesboro Rd, Unit F1 is located in the Indian Springs Condos subdivision. Search Indian Springs Condos real estate on eddieferrell.crye-leike.com today.