EddieFerrell

BEDS3
BATHS3 full
SQUARE FEET3,384
MLS#3321026
STATUSActive
PROPERTY TYPEResidential - Single Family
Property Description
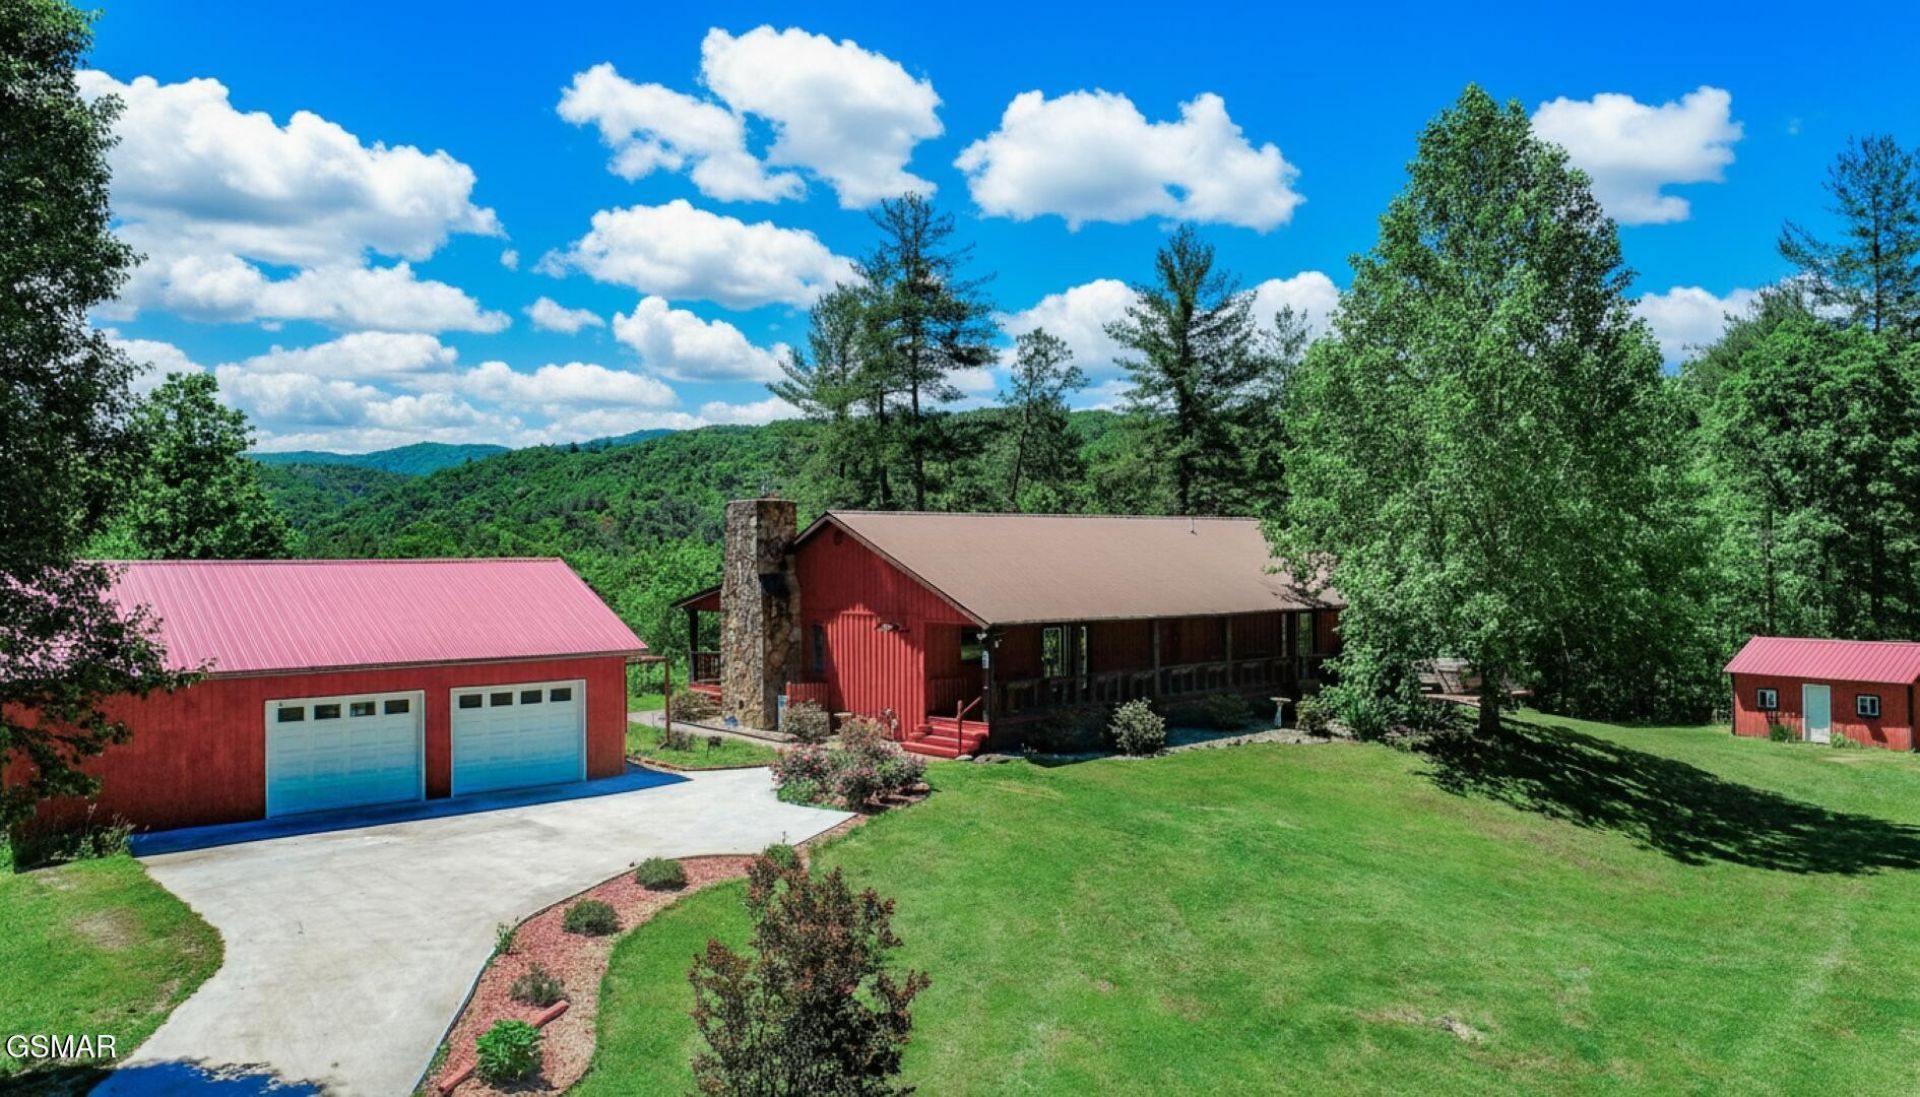
SMOKY MTN DREAM PROPERTY IN THE HEART OF THE CHEROKEE NATIONAL FOREST! THIS PRIVATE, SECLUDED CABIN-STYLE HOME BOASTS 3,384 SQUARE FEET, WITH 3 BEDROOMS & 3 BATHS, ON 6.62 UNRESTRICTED ACRES! NESTLED DEEP IN THE FOREST, ENJOY MAJESTIC & PICTURESQUE MOUNTAIN VIEWS, HIKING TRAILS, LARGE LANDSCAPED YARD WITH FRUIT TREES AND VIBRANT FLOWERS. MAIN LEVEL OFFERS 3 BEDROOMS/2 FULL BATHS, HARDWOOD & TILE FLOORING, ANDERSEN WOOD WINDOWS, CUSTOM BUILT-IN SHELVING, STONE WOODBURNING FIREPLACE W/INSERT, BAY WINDOW, LARGE LAUNDRY ROOM WITH ELECTRIC & GAS HOOK-UP, LARGE KITCHEN PANTRY & ALL APPLIANCES INCLUDED. MASTER SUITE W/LARGE WALK-IN CLOSET, DOUBLE VANITY MASTER BATH, WALK-IN SHOWER AND RELAXING JETTED JACUZZI TUB! FINISHED 1592 SQUARE FT BASEMENT INCLUDES FURNISHED KITCHENETTE, GREAT ROOM, 4TH BEDROOM/OFFICE, FULL BATH W/ADDITIONAL LAUNDRY ROOM AND MAINTENANCE/STORAGE ROOM! OUTSIDE, RELAX IN THE HOT TUB BENEATH THE CANOPY OF STARS OR SAVOR THE BREATHTAKING VIEWS ON EITHER OF THE TWO HUGE COVERED PORCHES! PROPERTY INCLUDES 28 X 36 GARAGE WITH WORKSHOP, DOG KENNEL AND FENCED KITCHEN GARDEN, 16 X 24 STORAGE BUILDING, AND 20 X 20 COVERED EQUIPMENT CARPORT! FIBER OPTIC INTERNET AVAILABLE. HOME IS EQUIPPED WITH ADDITIONAL PROPANE GAS LINES ADDING CONVENIENCE FOR OPTIONAL PROPANE USE! LOCATED BETWEEN HARTFORD (I-40) AND DEL RIO (HWY 25E) OFFERING 2 EASILY ACCESSIBLE ROUTES. JUST A SHORT DRIVE TO GATLINBURG, NEWPORT, HOT SPRINGS NC AND MAGGIE VALLEY NC.! CLOSE PROXIMITY TO ROUND MTN, HOT SPRINGS NC, MAX PATCH, THE EASTERN ENTRANCE OF THE GREAT SMOKY MTN NATIONAL PARK, APPALACHIAN TRAIL TO ENJOY ALL OUTDOOR ACTIVITIES! THIS IS A RARE GEM-ENJOY THE VERY BEST OF TENNESSEE MOUNTAIN LIVING & HOSPITAILITY! DRONE PHOTO'S USED IN LISTING.
Property Features
Property Type: Residential - Single Family
Basement: Finished, Walk-Out Access, Other
Basement: Yes
Cooling: Central Air, Electric, Other
Fireplaces: 1
Garage: 2
Heating: Central, Electric, Wood
Home Style: Ranch
Lot Size: 6.62 Acres
Roof Type: Metal
Stories: 1.0
Taxes: $1,420
Year Built: 2001
Amenities
Ceiling Fan(s)
In-Law Floorplan
Pantry
Walk-In Closet(s)
High Speed Internet
Feature Descriptions
Appliances: Dishwasher, Electric Range, Gas Range, Microwave, Refrigerator
Exterior: Block, Stone, Wood Siding
Fireplace: Wood Burning
Flooring: Carpet, Wood, Luxury Vinyl, Tile
Laundry: Electric Dryer Hookup, Gas Dryer Hookup, Washer Hookup
Lot: Cul-De-Sac, Level, Private, Sloped, Views, Wooded
Parcel#: 097 00501 000
Parking: Garage Door Opener, Detached, Driveway, Gravel
Parking Notes: Garage Door Opener, Detached, Driveway, Gravel
Patio/Porch: Patio, Covered, Deck
Security: Security System
Sewer: Septic Tank
Topography: Cul-De-Sac, Level, Private, Sloped, Views, Wooded
Utilities: Electricity Available
Water: Well
Room Sizes
Bedroom 1: 15x14
Bedroom 2: 12x12
Bedroom 3: 11x12
Dining Room: 11x10
Kitchen: 11x12
Living Room: 20x21
Local Schools
High School: Cosby High School
Elementary School: Grassy Fork Elementary
Listed By / Shown By
Listed By
Agency Name: Massey Realty
Agency Phone: 8658050321
Shown By
Agent Name: Eddie Ferrell
Agent Phone: (931) 320-4552
Agency Title: Crye-Leike Real Estate Services

Source: Nashville MLS
Estimate Your Payment
Estimated Payment
$ 1,565.74 per month $1,279.70 Principal & Interest $118.33 Property Tax $167.71 Homeowner's InsuranceChange Payment Information


Member Participants (and their affiliated licensees, if applicable) shall indicate on their websites that IDX information is provided exclusively for consumers’ personal non-commercial use, that it may not be used for any purpose other than to identify prospective properties consumers may be interested in purchasing, that the data is deemed reliable but is not guaranteed by MLS GRID, and that the use of the MLS GRID Data may be subject to an end user license agreement prescribed by the Member Participant’s applicable MLS if any and as amended from time to time. MLS GRID may, at its discretion, require use of other disclaimers as necessary to protect Member Participant, and/or their MLS from liability.
Based on information submitted to the MLS GRID. All data is obtained from various sources and may not have been verified by broker or MLS GRID. Supplied Open House Information is subject to change without notice. All information should be independently reviewed and verified for accuracy. Properties may or may not be listed by the office/agent presenting the information.
Privacy Policy / DMCA Notice / ADA Accessibility


This site is hosted, designed and copyright
© 1994 - 2026 by
Delta Media Group, Inc. -- Patent Pending --
1211 Punkton Road | MLS# 3321026
This single family home located at 1211 Punkton Road , Del Rio, TN 37727 is currently listed for sale with an asking price of $575,000. This property was built in 2001 and has 3 bedrooms and 3 full baths with 3384 sq. ft. Search Del Rio real estate on eddieferrell.crye-leike.com today.