EddieFerrell

BEDS2
BATHS2 full
SQUARE FEET1,229
MLS#3320302
STATUSActive
PROPERTY TYPEResidential - Single Family
Property Description
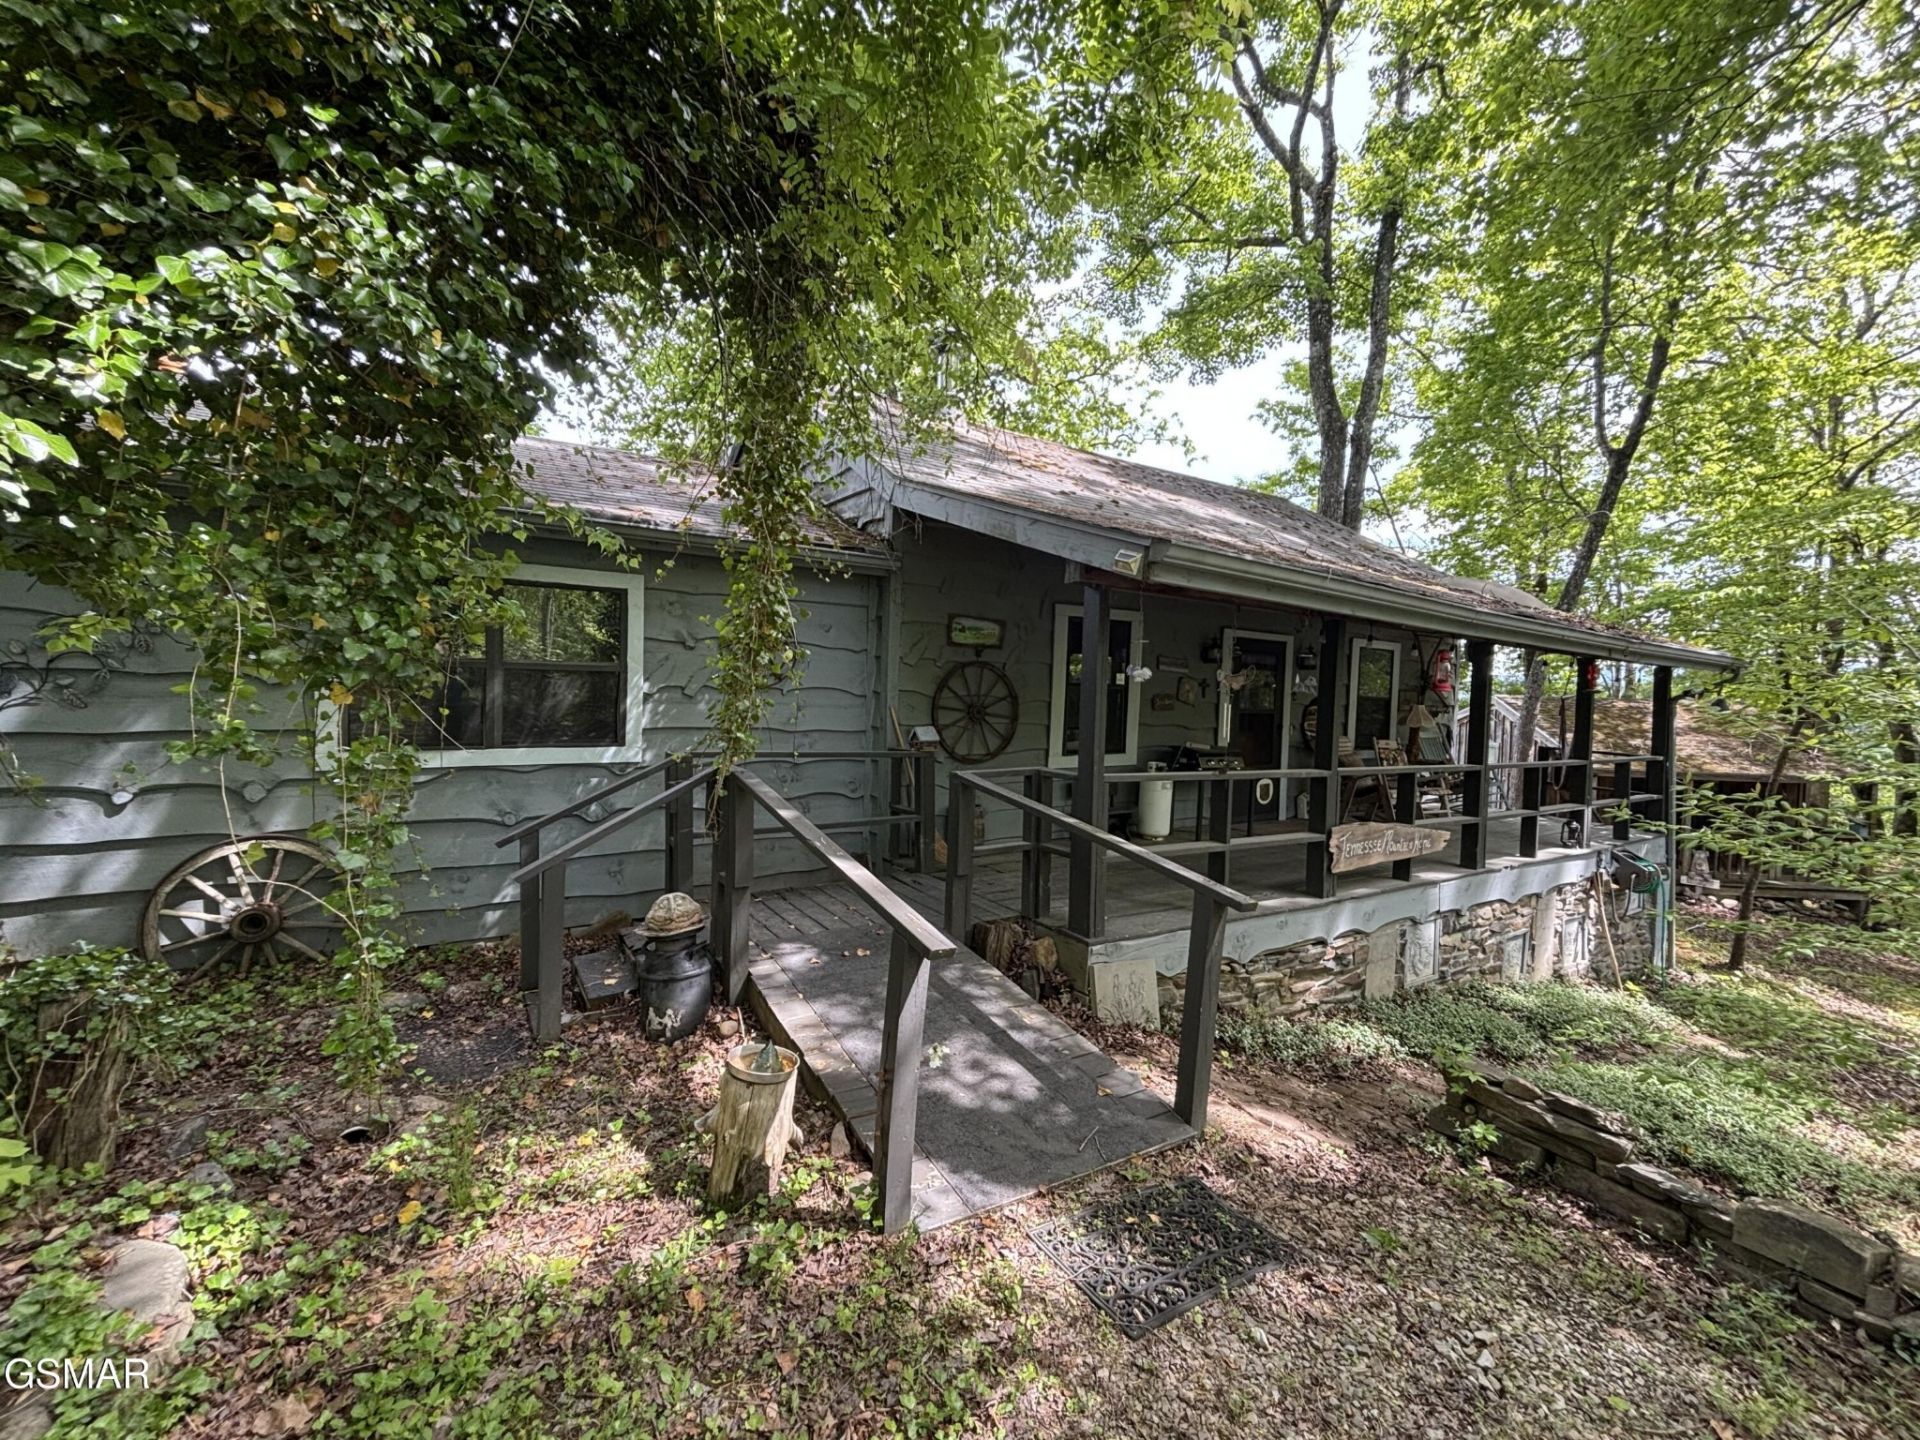
Don't let this opportunity to own this secluded mountain property pass you by. 2 furnished cabins, a she-shed that has been converted into a guest sleeping quarters, a large 2 car garage/workshop, a storage shed and another building/bunk house for storage. All this on 6.96 acres. The main house is a 2/2 with vaulted wood ceilings and beautiful wood floors. Lg master Bedroom with a walk -in closet and a whirlpool tub for soaking. the second bedroom is a loft room overlooking the Great Room. Step through the glass doors to the enclosed sunroom to do some bird watching and to take in the spectacular Mountain Views!! Step out on the decks to enjoy the swing and listen to the sounds of Big Creek down below.There is a large 2 car garage/workshop with a 2-car carport and plenty of storage. The 2nd cabin is a 1/1. Comes complete with a kitchen, soaring ceilings in the Living Room, a wood burning fireplace, and a full Bathroom on the 1st floor. Go up the spiral staircase to find the loft Bedroom overlooking the living room. This cabin also enjoys the same beautiful mountain views. Next go over to the Bunk House, there is a wood burning stove up top and plenty of under roof space for Tractors, vehicles, wood working, whatever below. All buildings do have electricity. This is a prefect property for a family compound or live in the main house and Airbnb out the other units. This one is something to see!! Call today for an appointment. Property being sold AS_IS WHERE IS.
Property Features
Property Type: Residential - Single Family
Basement: Crawl Space, Other
Cooling: Central Air, Other
Fireplaces: 1
Garage: 2
Heating: Central, Electric, Heat Pump
Home Style: Cabin
Lot Size: 6.96 Acres
Roof Type: Shingle
Stories: 2.0
Taxes: $989
Year Built: 1989
Amenities
High Ceilings
Ceiling Fan(s)
Walk-In Closet(s)
Feature Descriptions
Appliances: Dryer, Gas Range, Refrigerator, Washer
Exterior: Wood Siding
Fireplace: Wood Burning
Flooring: Carpet, Wood
Laundry: Electric Dryer Hookup, Washer Hookup
Lot: Private, Wooded
Parcel#: 076 00907 000
Parking: Detached
Parking Notes: Detached
Patio/Porch: Deck, Covered
Security: Smoke Detector(s)
Sewer: Septic Tank
Topography: Private, Wooded
Utilities: Electricity Available
Water: Well
Listed By / Shown By
Listed By
Agency Name: Askew Realty Group
Agency Phone: 4232373779
Shown By
Agent Name: Eddie Ferrell
Agent Phone: (931) 320-4552
Agency Title: Crye-Leike Real Estate Services

Source: Nashville MLS
Estimate Your Payment
Estimated Payment
$ 1,076.72 per month $879.10 Principal & Interest $82.42 Property Tax $115.21 Homeowner's InsuranceChange Payment Information


Member Participants (and their affiliated licensees, if applicable) shall indicate on their websites that IDX information is provided exclusively for consumers’ personal non-commercial use, that it may not be used for any purpose other than to identify prospective properties consumers may be interested in purchasing, that the data is deemed reliable but is not guaranteed by MLS GRID, and that the use of the MLS GRID Data may be subject to an end user license agreement prescribed by the Member Participant’s applicable MLS if any and as amended from time to time. MLS GRID may, at its discretion, require use of other disclaimers as necessary to protect Member Participant, and/or their MLS from liability.
Based on information submitted to the MLS GRID. All data is obtained from various sources and may not have been verified by broker or MLS GRID. Supplied Open House Information is subject to change without notice. All information should be independently reviewed and verified for accuracy. Properties may or may not be listed by the office/agent presenting the information.
Privacy Policy / DMCA Notice / ADA Accessibility


This site is hosted, designed and copyright
© 1994 - 2026 by
Delta Media Group, Inc. -- Patent Pending --
1450 Cabin Way | MLS# 3320302
This single family home located at 1450 Cabin Way , Del Rio, TN 37727 is currently listed for sale with an asking price of $395,000. This property was built in 1989 and has 2 bedrooms and 2 full baths with 1229 sq. ft. Search Del Rio real estate on eddieferrell.crye-leike.com today.