EddieFerrell

BEDS6
BATHS7 full 2 partial
SQUARE FEET8,292
MLS#3613251
STATUSActive
PROPERTY TYPEResidential - Single Family
SUBDIVISIONRosebrooke Sec 1
Property Description
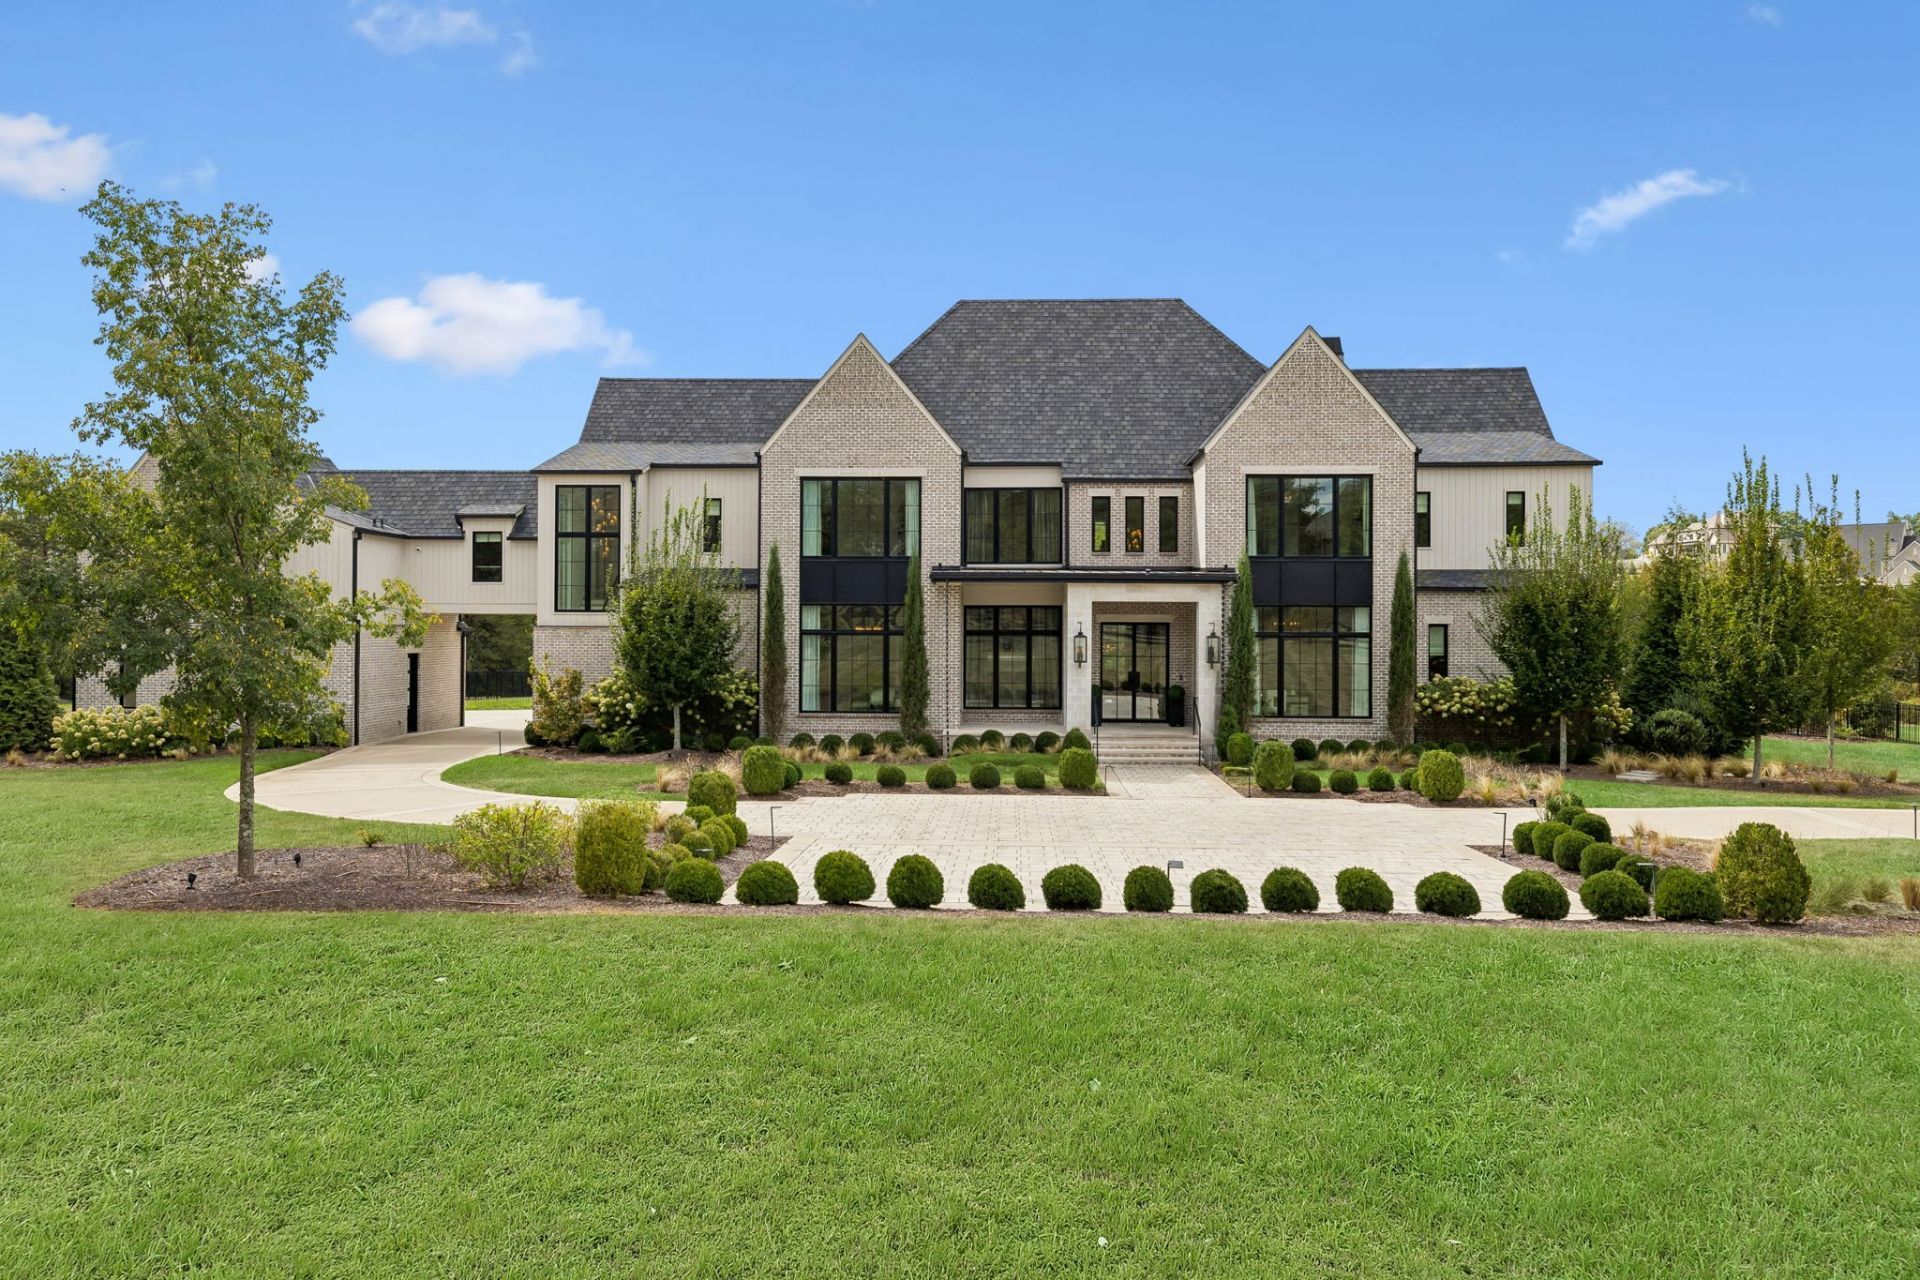
Selling furnished : Set behind a gated entry, on 2 beautifully appointed acres in Brentwood's coveted Rosebrooke community, this former parade home is an extraordinary residence where sophisticated design, exceptional craftsmanship, and effortless indoor-outdoor living converge. A dramatic two-story foyer welcomes you with soaring ceilings, exquisite lighting, beautiful window coverings, abundant natural light, and a striking marble fireplace. The thoughtfully designed open floor plan seamlessly connects grand entertaining spaces with the warmth and functionality of everyday family living.The gourmet kitchen is designed for both intimate meals and large-scale entertaining, featuring fully paneled appliances, 2 dishwashers, and a large hidden walk-in pantry. Elegant powder baths, generous gathering spaces, and spacious media/TV area further elevate the home's exceptional entertaining capabilities.Designed for modern family living, the main level offers 2 spacious ensuite bedrooms, a large family center, oversized family-ready laundry room, and convenient back staircase. An elevator provides effortless access between levels. Upstairs, generously proportioned ensuite bedrooms offer privacy and comfort, with nearly every secondary bath featuring a separate tub and shower.The primary suite is a private retreat, featuring a beautifully appointed bedroom and oversized sitting room framed by a wall of windows overlooking the spectacular grounds.Outside, the backyard is a private resort with a custom pool and spa overflow, cabana, fire-pit seating, and expansive gathering spaces. A covered porch extends the living area outdoors with a fully equipped kitchen, outdoor fireplace, and generous dining space. A spectacular upstairs walk-out porch provides another destination overlooking the pool and grounds.A 4 garage, private gated entry, exceptional storage, designer furnishings and décor, and an impressive collection of high-end finishes complete this remarkable offering.
Property Features
Property Type: Residential - Single Family
Basement: Crawl Space
Cooling: Central Air
Fireplaces: 3
Garage: 4
Heating: Dual
Home Style: Contemporary
Lot Size: 2.00 Acres
Roof Type: Asphalt
Stories: 2.0
Taxes: $23,057
Year Built: 2022
Amenities
Ceiling Fan(s)
Elevator
Entrance Foyer
Extra Closets
Smart Light(s)
Walk-In Closet(s)
Wet Bar
Gas Grill
Smart Irrigation
Feature Descriptions
Appliances: Built-In Gas Oven, Built-In Electric Range, Dishwasher, Disposal, Indoor Grill, Ice Maker, Microwave, Refrigerator
Association Amenities: Clubhouse, Park, Playground, Pool, Trail(s)
Days on Site: 1
Exterior: Brick, Hardboard Siding
Fencing: Back Yard
Fireplace: Gas
Flooring: Carpet, Wood, Tile
HOA Fee: 1025/ Quarterly
Laundry: Electric Dryer Hookup, Washer Hookup
Lot: Level
Parcel#: 094055 00903 00016055
Parking: Garage Door Opener, Garage Faces Side, Driveway, Parking Pad
Parking Notes: Garage Door Opener, Garage Faces Side, Driveway, Park
Patio/Porch: Patio, Covered, Porch
Pool: In Ground
Security: Security Gate, Security System, Smoke Detector(s)
Sewer: Public Sewer
Swimming Pool: Yes
Topography: Level
Utilities: Water Available
Water: Public
Room Sizes
Bedroom 1: 20x15
Bedroom 2: 15x14
Bedroom 3: 15x14
Bedroom 4: 15x15
Den: 15x15
Recreation Room: 21x20
Dining Room: 21x10
Hobby Room: 26x22
Kitchen: 21x14
Living Room: 21x19
Other Room: 17x15
Other Room 2: 24x16
Local Schools
High School: Ravenwood High School
Middle School: Sunset Middle School
Elementary School: Jordan Elementary School
Listed By / Shown By
Listed By
Agency Name: Compass RE
Agency Phone: 6154755616
Shown By
Agent Name: Eddie Ferrell
Agent Phone: (931) 320-4552
Agency Title: Crye-Leike Real Estate Services

Source: Nashville MLS
Estimate Your Payment
Estimated Payment
$ 22,059.03 per month $17,804.31 Principal & Interest $1,921.42 Property Tax $2,333.30 Homeowner's InsuranceChange Payment Information


Member Participants (and their affiliated licensees, if applicable) shall indicate on their websites that IDX information is provided exclusively for consumers’ personal non-commercial use, that it may not be used for any purpose other than to identify prospective properties consumers may be interested in purchasing, that the data is deemed reliable but is not guaranteed by MLS GRID, and that the use of the MLS GRID Data may be subject to an end user license agreement prescribed by the Member Participant’s applicable MLS if any and as amended from time to time. MLS GRID may, at its discretion, require use of other disclaimers as necessary to protect Member Participant, and/or their MLS from liability.
Based on information submitted to the MLS GRID. All data is obtained from various sources and may not have been verified by broker or MLS GRID. Supplied Open House Information is subject to change without notice. All information should be independently reviewed and verified for accuracy. Properties may or may not be listed by the office/agent presenting the information.
Privacy Policy / DMCA Notice / ADA Accessibility


This site is hosted, designed and copyright
© 1994 - 2026 by
Delta Media Group, Inc. -- Patent Pending --
1541 Sunset Rd | MLS# 3613251
This single family home located at 1541 Sunset Rd, Brentwood, TN 37027 is currently listed for sale with an asking price of $7,999,900. This property was built in 2022 and has 6 bedrooms and 7 full and 2 partial baths with 8292 sq. ft. Sunset Rd is located in the Rosebrooke Sec 1 subdivision. Search Rosebrooke Sec 1 real estate on eddieferrell.crye-leike.com today.