EddieFerrell

BEDS4
BATHS4 full 2 partial
SQUARE FEET4,563
MLS#3311857
STATUSActive
PROPERTY TYPEResidential - Single Family
Property Description
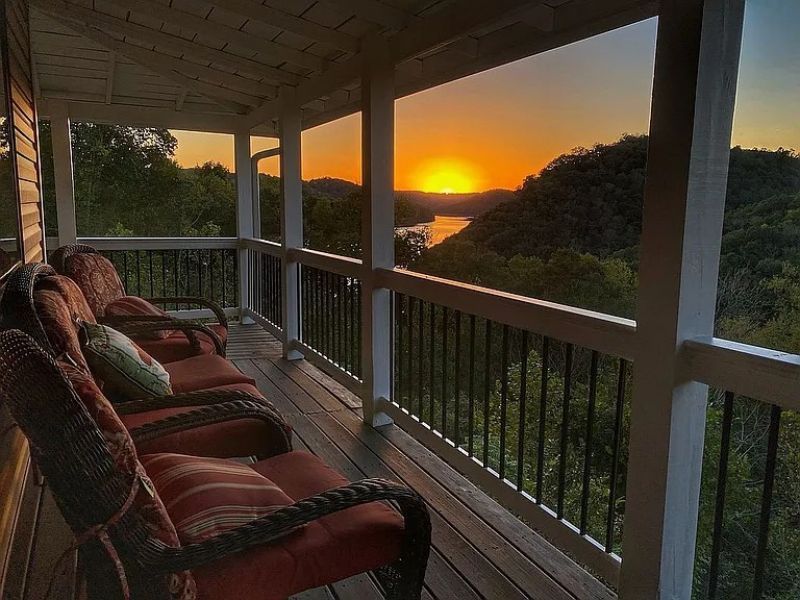
This turnkey, fully-furnished lakefront home is nestled on 8.3 acres with direct lake access via a trail to a quiet cove with a USACE permit. Unlike many steep lakefront lots, this property features a large, flat yard and a substantial parking area that easily accommodates multiple vehicles or boat trailers. The fully renovated interior boasts Acacia hardwood flooring, a stacked-stone gas fireplace, granite countertops, and stainless steel appliances. The layout includes 4 bedrooms, 3 with ensuites-all with lake views-4 full bathrooms, and 2 half bathrooms (including one in the attached 3-car garage). You will also find a private 3rd-floor loft, an extra flex room (ideal for an office, game room, or extra sleeping space), a spacious laundry room, and abundant closet storage. Outdoor living shines with a wrap-around porch and a veranda overlooking the lake and surrounding mountains. Modern infrastructure includes 1G Fiber Optic high-speed internet, a newly installed water line from the main meter, one recently replaced HVAC unit (with the second newly serviced), and an upcoming retaining wall with a lifetime warranty. Enjoy total peace and privacy with private trails traversing the 8+ acres and no neighboring houses in sight from the home. While originally intended as a full-time residence, it has excelled as a vacation getaway and short-term rental property. Excellent location just 10 miles off I-40, 10 miles to Cookeville city limits, and only 7.5 miles to Cookeville Boat Dock.
Property Features
Property Type: Residential - Single Family
Basement: Yes
Basement: Unfinished, Walk-Out Access
Cooling: Central Air
Fireplaces: 1
Garage: 3 car attached
Heating: Central
Home Style: Cabin
Lot Size: 8.28 Acres
Stories: 4.0
Taxes: $4,891
Year Built: 1996
Amenities
Walk-In Closet(s)
Balcony
Feature Descriptions
Appliances: Electric Range, Dishwasher, Disposal, Dryer, Microwave, Refrigerator, Washer
Exterior: Block, Log, Vinyl Siding
Fireplace: Gas
Flooring: Carpet, Wood, Tile
Lot: Private, Wooded
Parcel#: 034 00900 000
Parking: Garage Door Opener, Attached
Parking Notes: Garage Door Opener, Attached
Patio/Porch: Porch, Covered, Deck
Security: Smoke Detector(s)
Sewer: Septic Tank
Topography: Private, Wooded
Utilities: Water Available
Water: Public
Water Features: Lake Front
Local Schools
High School: Upperman High School
Middle School: Upperman Middle School
Elementary School: Baxter Primary
Listed By / Shown By
Listed By
Agency Name: Flynn Realty
Agency Phone: 6156851041
Shown By
Agent Name: Eddie Ferrell
Agent Phone: (931) 320-4552
Agency Title: Crye-Leike Real Estate Services

Source: Nashville MLS
Estimate Your Payment
Estimated Payment
$ 3,551.61 per month $2,779.73 Principal & Interest $407.58 Property Tax $364.29 Homeowner's InsuranceChange Payment Information


Member Participants (and their affiliated licensees, if applicable) shall indicate on their websites that IDX information is provided exclusively for consumers’ personal non-commercial use, that it may not be used for any purpose other than to identify prospective properties consumers may be interested in purchasing, that the data is deemed reliable but is not guaranteed by MLS GRID, and that the use of the MLS GRID Data may be subject to an end user license agreement prescribed by the Member Participant’s applicable MLS if any and as amended from time to time. MLS GRID may, at its discretion, require use of other disclaimers as necessary to protect Member Participant, and/or their MLS from liability.
Based on information submitted to the MLS GRID. All data is obtained from various sources and may not have been verified by broker or MLS GRID. Supplied Open House Information is subject to change without notice. All information should be independently reviewed and verified for accuracy. Properties may or may not be listed by the office/agent presenting the information.
Privacy Policy / DMCA Notice / ADA Accessibility


This site is hosted, designed and copyright
© 1994 - 2026 by
Delta Media Group, Inc. -- Patent Pending --
175 Dillon Rd | MLS# 3311857
This single family home located at 175 Dillon Rd , Baxter, TN 38544 is currently listed for sale with an asking price of $1,249,000. This property was built in 1996 and has 4 bedrooms and 4 full and 2 partial baths with 4563 sq. ft. Search Baxter real estate on eddieferrell.crye-leike.com today.