EddieFerrell

BEDS2
BATHS2 full 1 partial
SQUARE FEET1,280
MLS#3098870
STATUSActive
PROPERTY TYPEResidential - Townhouse
SUBDIVISIONThe Villas Of Central Park
Property Description
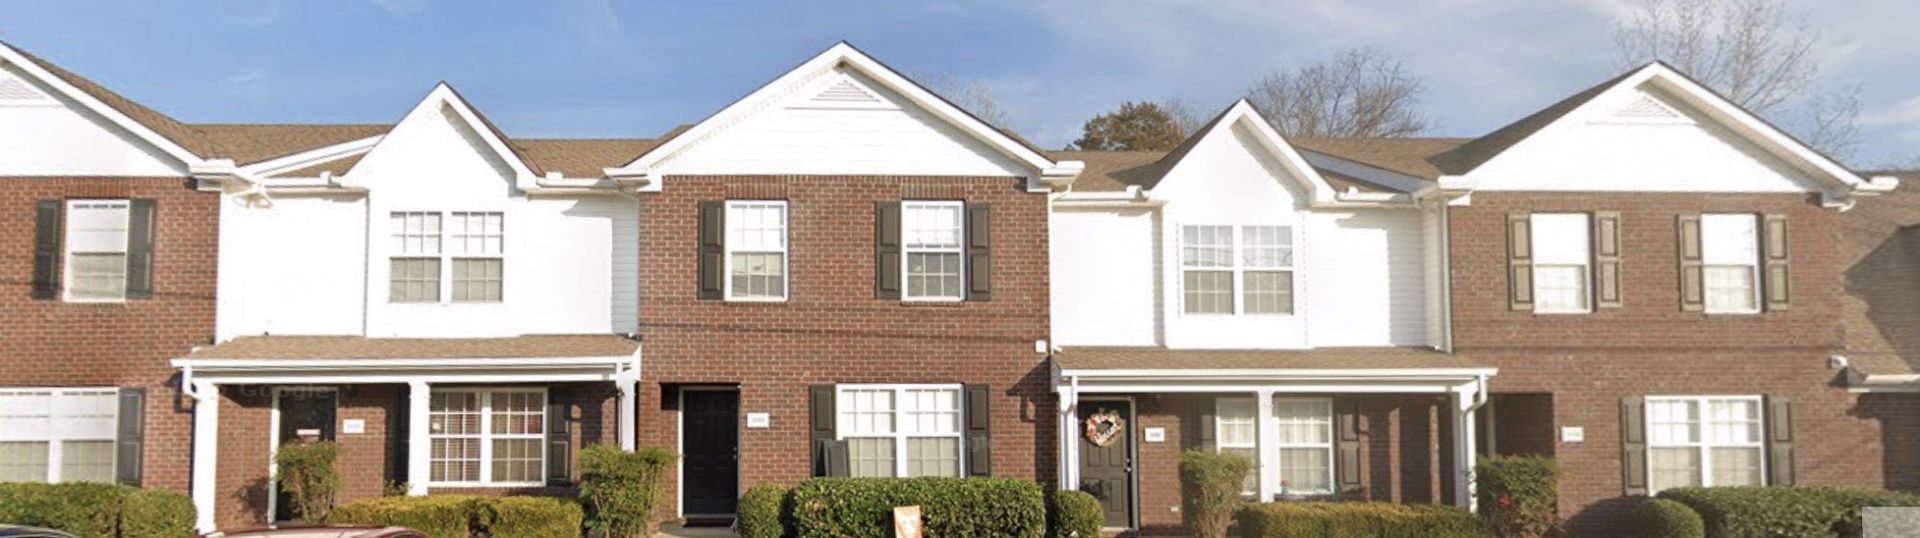
Experience elevated townhome living in the rapidly growing La Vergne/Nashville corridor, where modern sophistication meets boutique-style comfort. This impeccably designed 2-bedroom, 2.5-bath luxury townhome offers a refined lifestyle with curated interiors, upscale aesthetics, and an atmosphere that feels both elegant and inviting. The expansive living area is filled with natural light and anchored by bold contemporary design elements, creating the perfect setting for sophisticated entertaining or quiet evenings at home. The beautifully styled bedrooms provide serene private retreats, while both oversized suites feature their own full bathrooms - offering comfort, exclusivity, and convenience typically reserved for higher-priced luxury residences. The owner's retreat exudes boutique-hotel charm with upscale d?cor inspiration and a calming ambiance designed for relaxation. The additional bedroom suite offers ideal flexibility for guests, professionals, or elevated work-from-home living. A convenient half bath on the main level enhances functionality while maintaining the home's polished flow. Located just minutes from Nashville, this exceptional property places you near premier dining, entertainment, shopping, and major commuter access while still offering the tranquility of suburban living. Whether you are a discerning homeowner seeking low-maintenance luxury or a savvy buyer searching for a stylish executive residence near Music City, this home delivers unmatched value and sophistication.Perfectly positioned near major commuter routes, you're only a short drive to both Murfreesboro and downtown Nashville.
Property Features
Property Type: Residential - Townhouse
Basement: None
Cooling: Central Air
Heating: Central
Home Style: Contemporary
Roof Type: Asbestos Shingle
Stories: 2.0
Taxes: $1,958
Year Built: 2005
Amenities
Air Filter
Ceiling Fan(s)
Open Floorplan
Walk-In Closet(s)
Feature Descriptions
Appliances: Electric Oven, Electric Range, Dishwasher, Dryer, Ice Maker, Microwave, Refrigerator
Days on Site: 132
Exterior: Vinyl Siding
Fencing: Privacy
Flooring: Laminate
HOA Fee: 141/ Monthly
Laundry: Electric Dryer Hookup
Other Equipment: Air Purifier
Parcel#: 014 07202 R0003677
Parking: Parking Lot
Parking Notes: Parking Lot
Patio/Porch: Porch, Covered
Security: Fire Alarm, Security System, Smoke Detector(s)
Sewer: Public Sewer
Utilities: Water Available
Water: Public
Room Sizes
Bedroom 1: 10x14
Bedroom 2: 13x13
Bedroom 3: 13x13
Kitchen: 15x16
Living Room: 15x13
Local Schools
High School: Lavergne High School
Middle School: LaVergne Middle School
Elementary School: Roy L Waldron Elementary
Listed By / Shown By
Listed By
Agency Name: eXp Realty
Agency Phone: 8885195113
Shown By
Agent Name: Eddie Ferrell
Agent Phone: (931) 320-4552
Agency Title: Crye-Leike Real Estate Services

Source: Nashville MLS
Estimate Your Payment
Estimated Payment
$ 759.75 per month $527.46 Principal & Interest $163.17 Property Tax $69.13 Homeowner's InsuranceChange Payment Information


Member Participants (and their affiliated licensees, if applicable) shall indicate on their websites that IDX information is provided exclusively for consumers’ personal non-commercial use, that it may not be used for any purpose other than to identify prospective properties consumers may be interested in purchasing, that the data is deemed reliable but is not guaranteed by MLS GRID, and that the use of the MLS GRID Data may be subject to an end user license agreement prescribed by the Member Participant’s applicable MLS if any and as amended from time to time. MLS GRID may, at its discretion, require use of other disclaimers as necessary to protect Member Participant, and/or their MLS from liability.
Based on information submitted to the MLS GRID. All data is obtained from various sources and may not have been verified by broker or MLS GRID. Supplied Open House Information is subject to change without notice. All information should be independently reviewed and verified for accuracy. Properties may or may not be listed by the office/agent presenting the information.
Privacy Policy / DMCA Notice / ADA Accessibility


This site is hosted, designed and copyright
© 1994 - 2026 by
Delta Media Group, Inc. -- Patent Pending --
3086 George Buchanan Dr | MLS# 3098870
This townhouse located at 3086 George Buchanan Dr, La Vergne, TN 37086 is currently listed for sale with an asking price of $237,000. This property was built in 2005 and has 2 bedrooms and 2 full and 1 partial baths with 1280 sq. ft. George Buchanan Dr is located in the The Villas Of Central Park subdivision. Search The Villas Of Central Park real estate on eddieferrell.crye-leike.com today.