EddieFerrell

BEDS5
BATHS5 full 1 partial
SQUARE FEET6,333
MLS#3270003
STATUSActive
PROPERTY TYPEResidential - Single Family
SUBDIVISIONCool Springs East Sec 30
Property Description
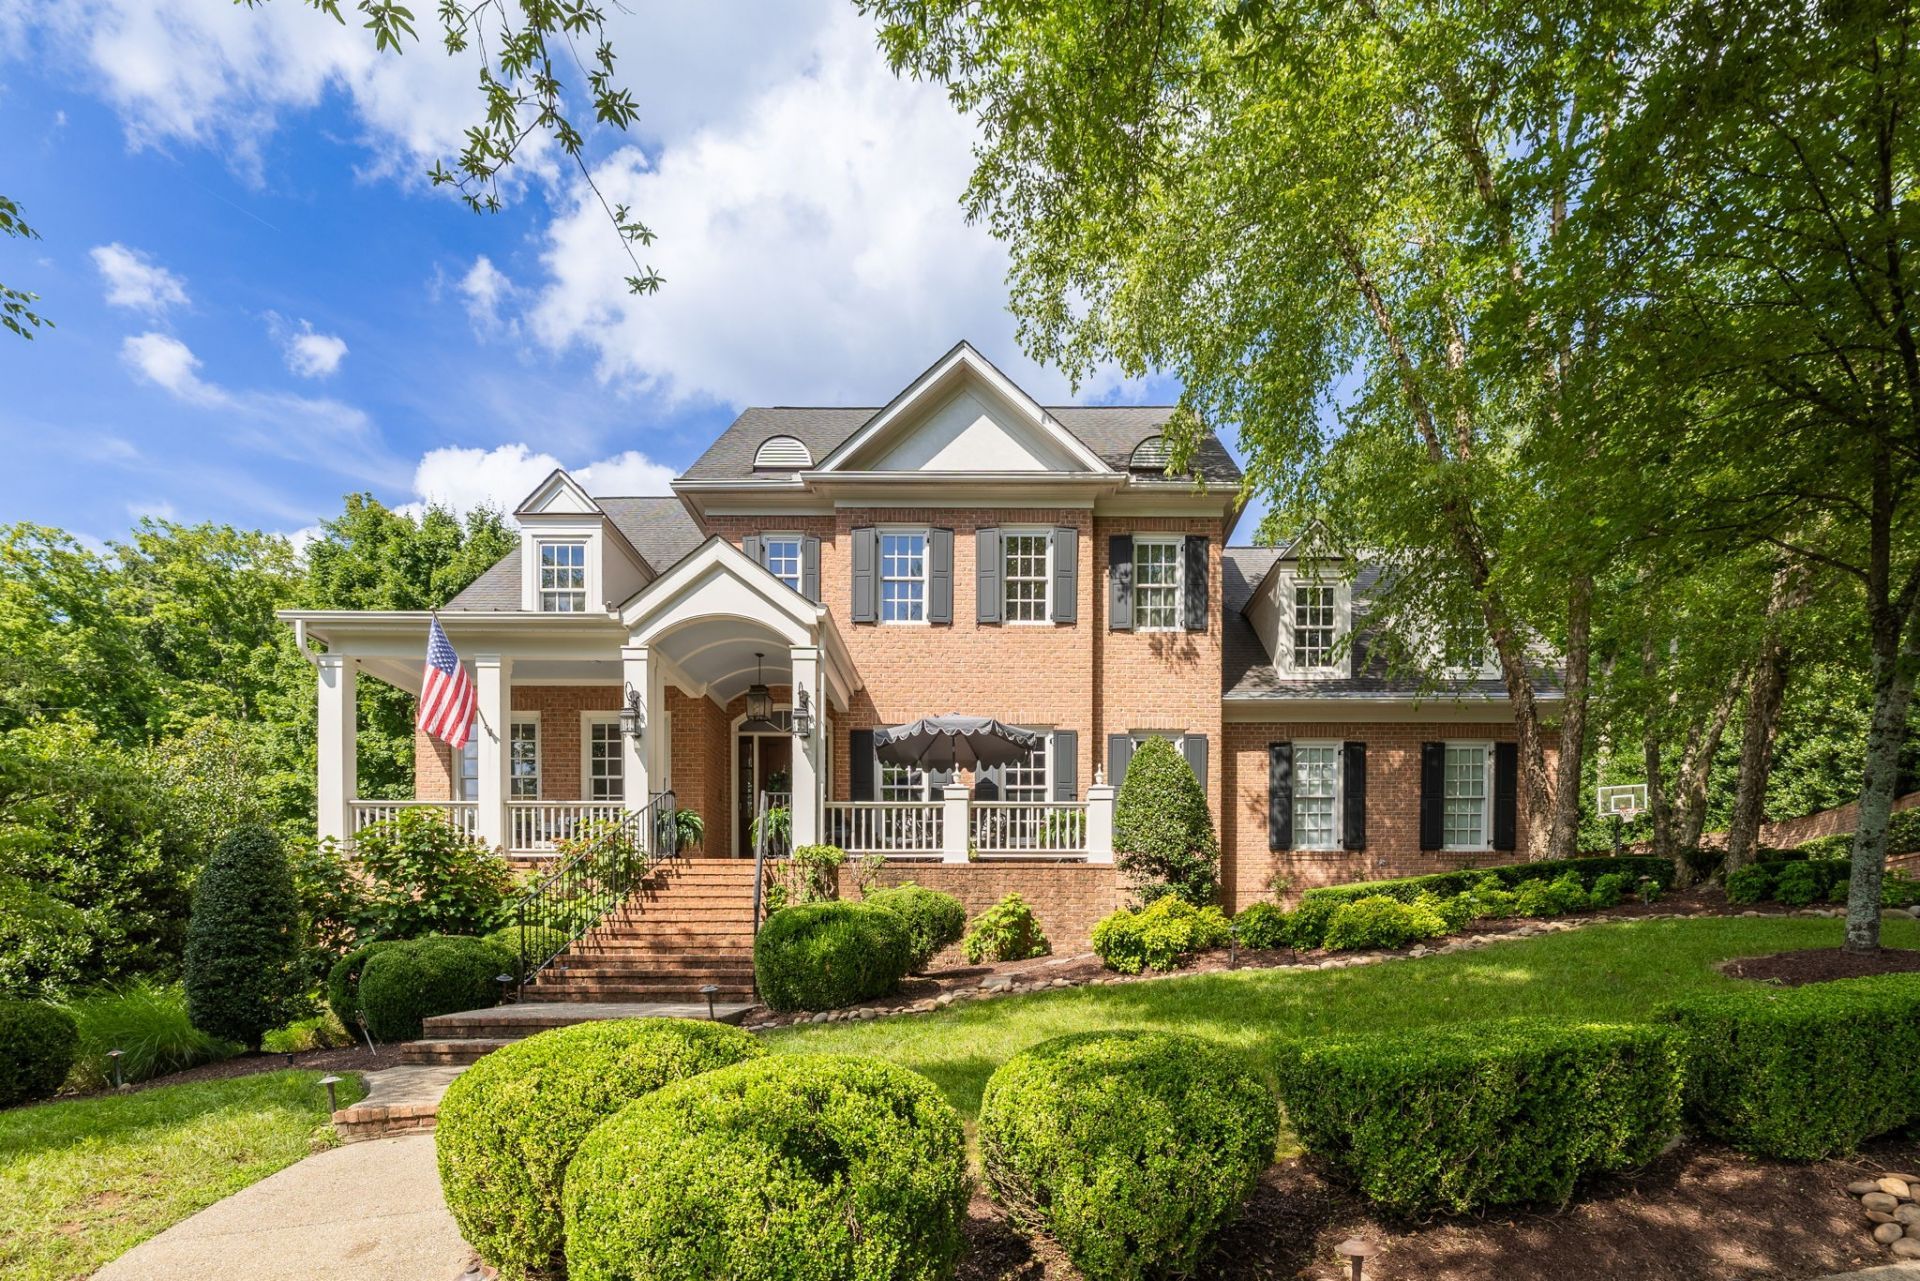
A private sanctuary unlike any other in the gated Enclave community. This home features 5 bedrooms (4 with ensuite baths), a completely updated kitchen (remodeled for an open layout, with TWO refrigerators and a gorgeous range with elegant backsplash), a soaring, vaulted great room, a captivating sunroom, and finished walk-out basement space complete with theater room, rec room, and guest suite with adjacent full bath. Offering an unparalleled combination of serenity and convenience in a Cool Springs location, you'll discover a remarkably private backyard, backing to hundreds of acres of natural beauty. It's the kind of setting that's increasingly difficult to find. Designed with long-term livability in mind, the home offers remarkable storage capacity, including a dedicated temperature-controlled storage room and unfinished basement space (not included in total square footage) for everything from holiday collections to future expansion. Numerous outdoor living features including a covered dining pavilion, hot tub, gas firepit, permanent roof lights (by Trimlights), and more! Zoned for award winning schools: Kenrose Elementary, Woodland Middle, and Ravenwood High.
Property Features
Property Type: Residential - Single Family
Basement: Yes
Basement: Partially Finished, Walk-Out Access
Cooling: Central Air
Fireplaces: 3
Garage: 3
Heating: Central
Lot Size: 0.70 Acres
Stories: 3.0
Taxes: $7,440
Year Built: 2003
Amenities
Built-in Features
Entrance Foyer
High Ceilings
Hot Tub
In-Law Floorplan
Smart Thermostat
Walk-In Closet(s)
Wet Bar
High Speed Internet
Feature Descriptions
Appliances: Built-In Gas Range, Dishwasher, Disposal, Dryer, Ice Maker, Microwave, Refrigerator, Washer
Association Amenities: Clubhouse, Fitness Center, Gated, Pickleball Court(s), Playground, Pool, Sidewalks, Tennis Court(s), Underground Utilities, Trail(s)
Days on Site: 20
Exterior: Brick, Wood Siding
Fireplace: Living Room
Flooring: Wood, Slate, Tile
HOA Fee: 300/ Monthly
Lot: Cul-De-Sac, Private, Wooded
Lot Dimensions: 93 X 237
Parcel#: 094061A C 00600 00008061A
Parking: Garage Faces Side, Aggregate
Parking Notes: Garage Faces Side, Aggregate
Sewer: Public Sewer
Topography: Cul-De-Sac, Private, Wooded
Utilities: Water Available
Water: Public
Room Sizes
Bedroom 1: 16x17
Bedroom 2: 12x14
Bedroom 3: 15x16
Bedroom 4: 14x20
Den: 11x13
Recreation Room: 17x22
Dining Room: 12x14
Living Room: 16x21
Other Room: 32x39
Local Schools
High School: Ravenwood High School
Middle School: Woodland Middle School
Elementary School: Kenrose Elementary
Listed By / Shown By
Listed By
Agency Name: Compass RE
Agency Phone: 6154755616
Shown By
Agent Name: Eddie Ferrell
Agent Phone: (931) 320-4552
Agency Title: Crye-Leike Real Estate Services

Source: Nashville MLS
Estimate Your Payment
Estimated Payment
$ 6,032.05 per month $4,784.97 Principal & Interest $620.00 Property Tax $627.08 Homeowner's InsuranceChange Payment Information


Member Participants (and their affiliated licensees, if applicable) shall indicate on their websites that IDX information is provided exclusively for consumers’ personal non-commercial use, that it may not be used for any purpose other than to identify prospective properties consumers may be interested in purchasing, that the data is deemed reliable but is not guaranteed by MLS GRID, and that the use of the MLS GRID Data may be subject to an end user license agreement prescribed by the Member Participant’s applicable MLS if any and as amended from time to time. MLS GRID may, at its discretion, require use of other disclaimers as necessary to protect Member Participant, and/or their MLS from liability.
Based on information submitted to the MLS GRID. All data is obtained from various sources and may not have been verified by broker or MLS GRID. Supplied Open House Information is subject to change without notice. All information should be independently reviewed and verified for accuracy. Properties may or may not be listed by the office/agent presenting the information.
Privacy Policy / DMCA Notice / ADA Accessibility


This site is hosted, designed and copyright
© 1994 - 2026 by
Delta Media Group, Inc. -- Patent Pending --
338 Haddon Ct | MLS# 3270003
This single family home located at 338 Haddon Ct, Franklin, TN 37067 is currently listed for sale with an asking price of $2,150,000. This property was built in 2003 and has 5 bedrooms and 5 full and 1 partial baths with 6333 sq. ft. Haddon Ct is located in the Cool Springs East Sec 30 subdivision. Search Cool Springs East Sec 30 real estate on eddieferrell.crye-leike.com today.