EddieFerrell

BEDS3
BATHS3 full 1 partial
SQUARE FEET2,490
MLS#3038133
STATUSActive
PROPERTY TYPEResidential - Single Family
SUBDIVISIONTraceland Est
Property Description
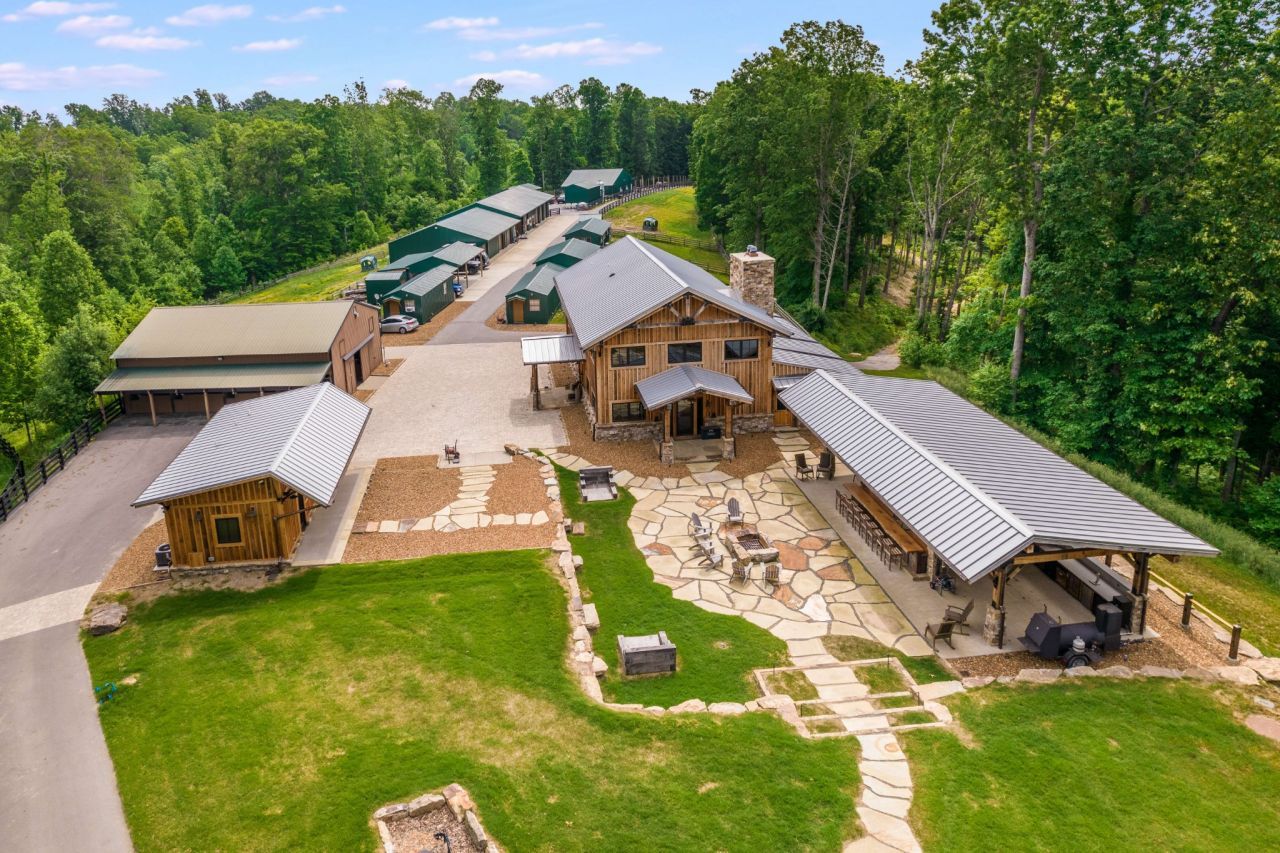
Rare, unique opportunity. Offering 225 acres of gated privacy and a collection of improvements customized for your various interests. The property is located off Old Hillsboro Rd and adjacent to the Natchez Trace Parkway, between Hwy 96 and the village of Leipers Fork. Whether you desire a retreat, a family compound opportunity, the spot for friends to gather, an outdoor enthusiast's paradise or a solid investment in sought-after Williamson County. Award-winning Anderson Design Studio's dream lodge anchors the outdoor cooking venue, 8-stall barn, cabin, gym, bunk houses, kennels, shop facilities, garages, equipment storage buildings. The property offers elevated, open pastures, wooded hillsides, views and, most importantly, additional home sites.Three additional sites have been identified, one with an elevation of 910 ft and approved for up to 8 bedroom septic capacity. Convenient to Westhaven shops, golf and club, and minutes to the charming Village of Leiper's Fork and Historic Franklin. Enjoy the tax benefits of the Greenbelt program, preserving farm and forest land for valuable food, and maintaining valuable open space. Unencumbered by any homeowner association restrictions or fees. All improvements are considered incidental and have not been included in the valuation, nor is the Seller warranting the improvements are permit compliant.
Property Features
Property Type: Residential - Single Family
Basement: Crawl Space
Cooling: Central Air, Electric
Fireplaces: 2
Garage: 6
Heating: Central, Propane
Lot Size: 225.00 Acres
Roof Type: Standing Seam Steel
Stories: 2.0
Taxes: $7,836
Year Built: 2019
Amenities
High Ceilings
Wet Bar
Balcony
Feature Descriptions
Appliances: Cooktop, Gas Range, Dishwasher, Disposal, Ice Maker, Microwave, Refrigerator, Stainless Steel Appliance(s)
Days on Site: 335
Exterior: Frame
Fencing: Partial
Fireplace: Great Room, Wood Burning
Flooring: Wood, Tile
Laundry: Electric Dryer Hookup, Washer Hookup
Lot: Private, Sloped, Views, Wooded
Parcel#: 094065 02102 00006065
Parking: Detached
Parking Notes: Detached
Patio/Porch: Deck, Screened
Security: Security Gate, Security System
Sewer: Septic Tank
Topography: Private, Sloped, Views, Wooded
Utilities: Electricity Available
Water: Well
Water Features: Creek
Room Sizes
Bedroom 1: 21x16
Bedroom 2: 10x9
Bedroom 3: 10x9
Dining Room: 28x29
Kitchen: 29x16
Living Room: 28x29
Other Room: 6x8
Local Schools
High School: Independence High School
Middle School: Hillsboro Elementary/ Middle School
Elementary School: Hillsboro Elementary/ Middle School
Listed By / Shown By
Listed By
Agency Name: French King Fine Properties
Agency Phone: 6152922622
Shown By
Agent Name: Eddie Ferrell
Agent Phone: (931) 320-4552
Agency Title: Crye-Leike Real Estate Services

Source: Nashville MLS
Estimate Your Payment
Estimated Payment
$ 40,362.35 per month $35,108.31 Principal & Interest $653.00 Property Tax $4,601.04 Homeowner's InsuranceChange Payment Information


Member Participants (and their affiliated licensees, if applicable) shall indicate on their websites that IDX information is provided exclusively for consumers’ personal non-commercial use, that it may not be used for any purpose other than to identify prospective properties consumers may be interested in purchasing, that the data is deemed reliable but is not guaranteed by MLS GRID, and that the use of the MLS GRID Data may be subject to an end user license agreement prescribed by the Member Participant’s applicable MLS if any and as amended from time to time. MLS GRID may, at its discretion, require use of other disclaimers as necessary to protect Member Participant, and/or their MLS from liability.
Based on information submitted to the MLS GRID. All data is obtained from various sources and may not have been verified by broker or MLS GRID. Supplied Open House Information is subject to change without notice. All information should be independently reviewed and verified for accuracy. Properties may or may not be listed by the office/agent presenting the information.
Privacy Policy / DMCA Notice / ADA Accessibility


This site is hosted, designed and copyright
© 1994 - 2026 by
Delta Media Group, Inc. -- Patent Pending --
5284 Poor House Hollow Rd | MLS# 3038133
This single family home located at 5284 Poor House Hollow Rd, Franklin, TN 37064 is currently listed for sale with an asking price of $15,775,000. This property was built in 2019 and has 3 bedrooms and 3 full and 1 partial baths with 2490 sq. ft. Poor House Hollow Rd is located in the Traceland Est subdivision. Search Traceland Est real estate on eddieferrell.crye-leike.com today.