EddieFerrell

BEDS5
BATHS3 full 2 partial
SQUARE FEET4,404
MLS#3269687
STATUSUnder Contract - Showing
PROPERTY TYPEResidential - Single Family
SUBDIVISIONTraceland Est
Property Description
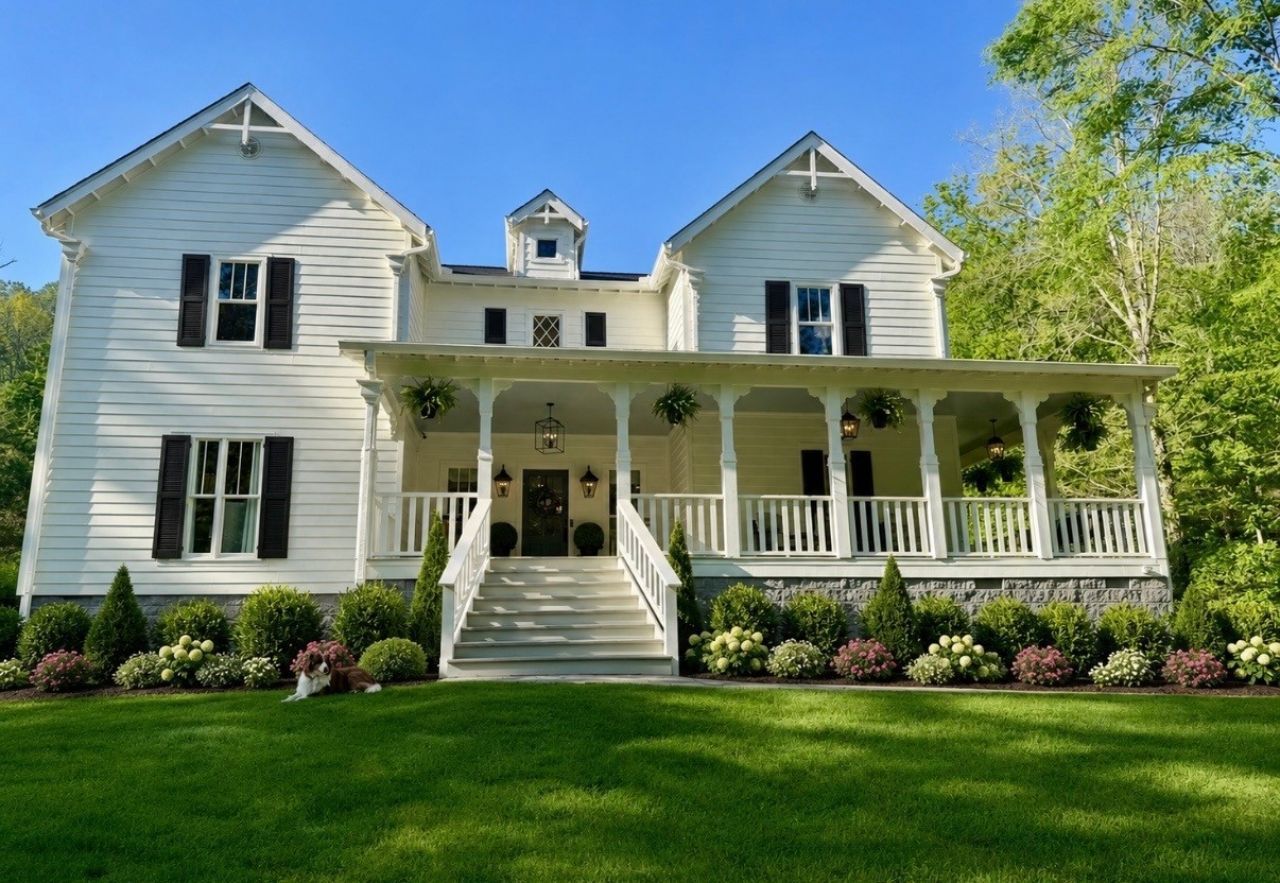
Under contract ACCEPTING BACK-UP OFFERS.Nestled in the serene hillsides of Leiper's Fork this home has been meticulously updated both inside and out. The owner has updated the kitchen, Baths, exterior, landscaping, driveway, fencing, decking and so much more. The unique property provides distinctive high-end designs and finishes for today's modern living. As you enter the foyer of the home, you are introduced to the light-filled living room and newly-wainscoted dining room with custom Thibaut wall covering both with surprisingly tall ceilings. The kitchen features a large island, hidden pantry, and all-new stainless steel appliances. The Primary suite located on the main floor features an updated luxurious bathroom with a free standing tug, a separate shower and a walk in closet. Upstairs, the home offers four spacious additional bedrooms, two and one-half baths, and a large gathering room with custom built-in bookcases and floor to ceiling windows. Three fireplaces with new tile grace the living room, family room, and primary bedroom. The newly-landscaped outdoor spaces are equally captivating with a 14x32 heated saltwater pool, a stone patio with a large fireplace, You will love the heated and cooled studio on property that has been completely renovated and a detached 3-car garage with ample storage and room for a home office. All wood decking on the house has been replaced with weather-resistant Trex materials. In true Lieper's Fork fashion, the eight acre country estate is complete with wood fencing and a newly-gated entrance for ensured privacy. With no HOA and a private Driveway, this property offers the serenity and exclusivity you desire. You will enjoy the Wood shop/studio that is fully air-conditioned with a beautiful fire pit area right outside.Just a fifteen minute drive to downtown Franklin and 5 minutes to the charming Lieper's Fork village, this exceptional property is a true gem waiting for its new owner.
Property Features
Property Type: Residential - Single Family
Basement: Crawl Space
Cooling: Central Air
Fireplaces: 4
Garage: 3
Heating: Central
Home Style: Country
Lot Size: 8.12 Acres
Roof Type: Shingle
Stories: 2.0
Taxes: $7,542
Year Built: 2006
Amenities
Bookcases
Built-in Features
Ceiling Fan(s)
Entrance Foyer
Extra Closets
High Ceilings
Pantry
Redecorated
Walk-In Closet(s)
Kitchen Island
Feature Descriptions
Appliances: Double Oven, Cooktop, Dishwasher, Disposal, Microwave, Refrigerator, Stainless Steel Appliance(s), Smart Appliance(s)
Days on Site: 87
Exterior: Fiber Cement, Hardboard Siding
Fencing: Partial
Fireplace: Den, Gas, Living Room
Flooring: Wood, Tile
Laundry: Electric Dryer Hookup, Washer Hookup
Lot: Private, Rolling Slope
Lot Dimensions: 8.12 Acres
Parcel#: 094075 07516 00003075
Parking: Garage Door Opener, Detached
Parking Notes: Garage Door Opener, Detached
Patio/Porch: Porch, Covered, Deck, Patio
Pool: In Ground
Security: Security Gate
Sewer: Septic Tank
Swimming Pool: Yes
Topography: Private, Rolling Slope
Utilities: Water Available
Water: Public
Room Sizes
Bedroom 1: 20x18
Bedroom 2: 13x12
Bedroom 3: 19x11
Bedroom 4: 19x12
Den: 22x15
Recreation Room: 15x24
Dining Room: 15x13
Kitchen: 15x14
Living Room: 19x19
Other Room: 15x11
Local Schools
High School: Independence High School
Middle School: Hillsboro Elementary/ Middle School
Elementary School: Hillsboro Elementary/ Middle School
Listed By / Shown By
Listed By
Agency Name: Berkshire Hathaway HomeServices Woodmont Realty
Agency Phone: 6156617800
Shown By
Agent Name: Eddie Ferrell
Agent Phone: (931) 320-4552
Agency Title: Crye-Leike Real Estate Services

Source: Nashville MLS
Estimate Your Payment
Estimated Payment
$ 8,910.20 per month $7,322.11 Principal & Interest $628.50 Property Tax $959.58 Homeowner's InsuranceChange Payment Information


Member Participants (and their affiliated licensees, if applicable) shall indicate on their websites that IDX information is provided exclusively for consumers’ personal non-commercial use, that it may not be used for any purpose other than to identify prospective properties consumers may be interested in purchasing, that the data is deemed reliable but is not guaranteed by MLS GRID, and that the use of the MLS GRID Data may be subject to an end user license agreement prescribed by the Member Participant’s applicable MLS if any and as amended from time to time. MLS GRID may, at its discretion, require use of other disclaimers as necessary to protect Member Participant, and/or their MLS from liability.
Based on information submitted to the MLS GRID. All data is obtained from various sources and may not have been verified by broker or MLS GRID. Supplied Open House Information is subject to change without notice. All information should be independently reviewed and verified for accuracy. Properties may or may not be listed by the office/agent presenting the information.
Privacy Policy / DMCA Notice / ADA Accessibility


This site is hosted, designed and copyright
© 1994 - 2026 by
Delta Media Group, Inc. -- Patent Pending --
5432 Parker Branch Rd | MLS# 3269687
This single family home located at 5432 Parker Branch Rd, Franklin, TN 37064 is currently listed for sale with an asking price of $3,290,000. This property was built in 2006 and has 5 bedrooms and 3 full and 2 partial baths with 4404 sq. ft. Parker Branch Rd is located in the Traceland Est subdivision. Search Traceland Est real estate on eddieferrell.crye-leike.com today.