EddieFerrell

BEDS2
BATHS2 full
SQUARE FEET4,372
MLS#3272377
STATUSActive
PROPERTY TYPEResidential - Single Family
Property Description
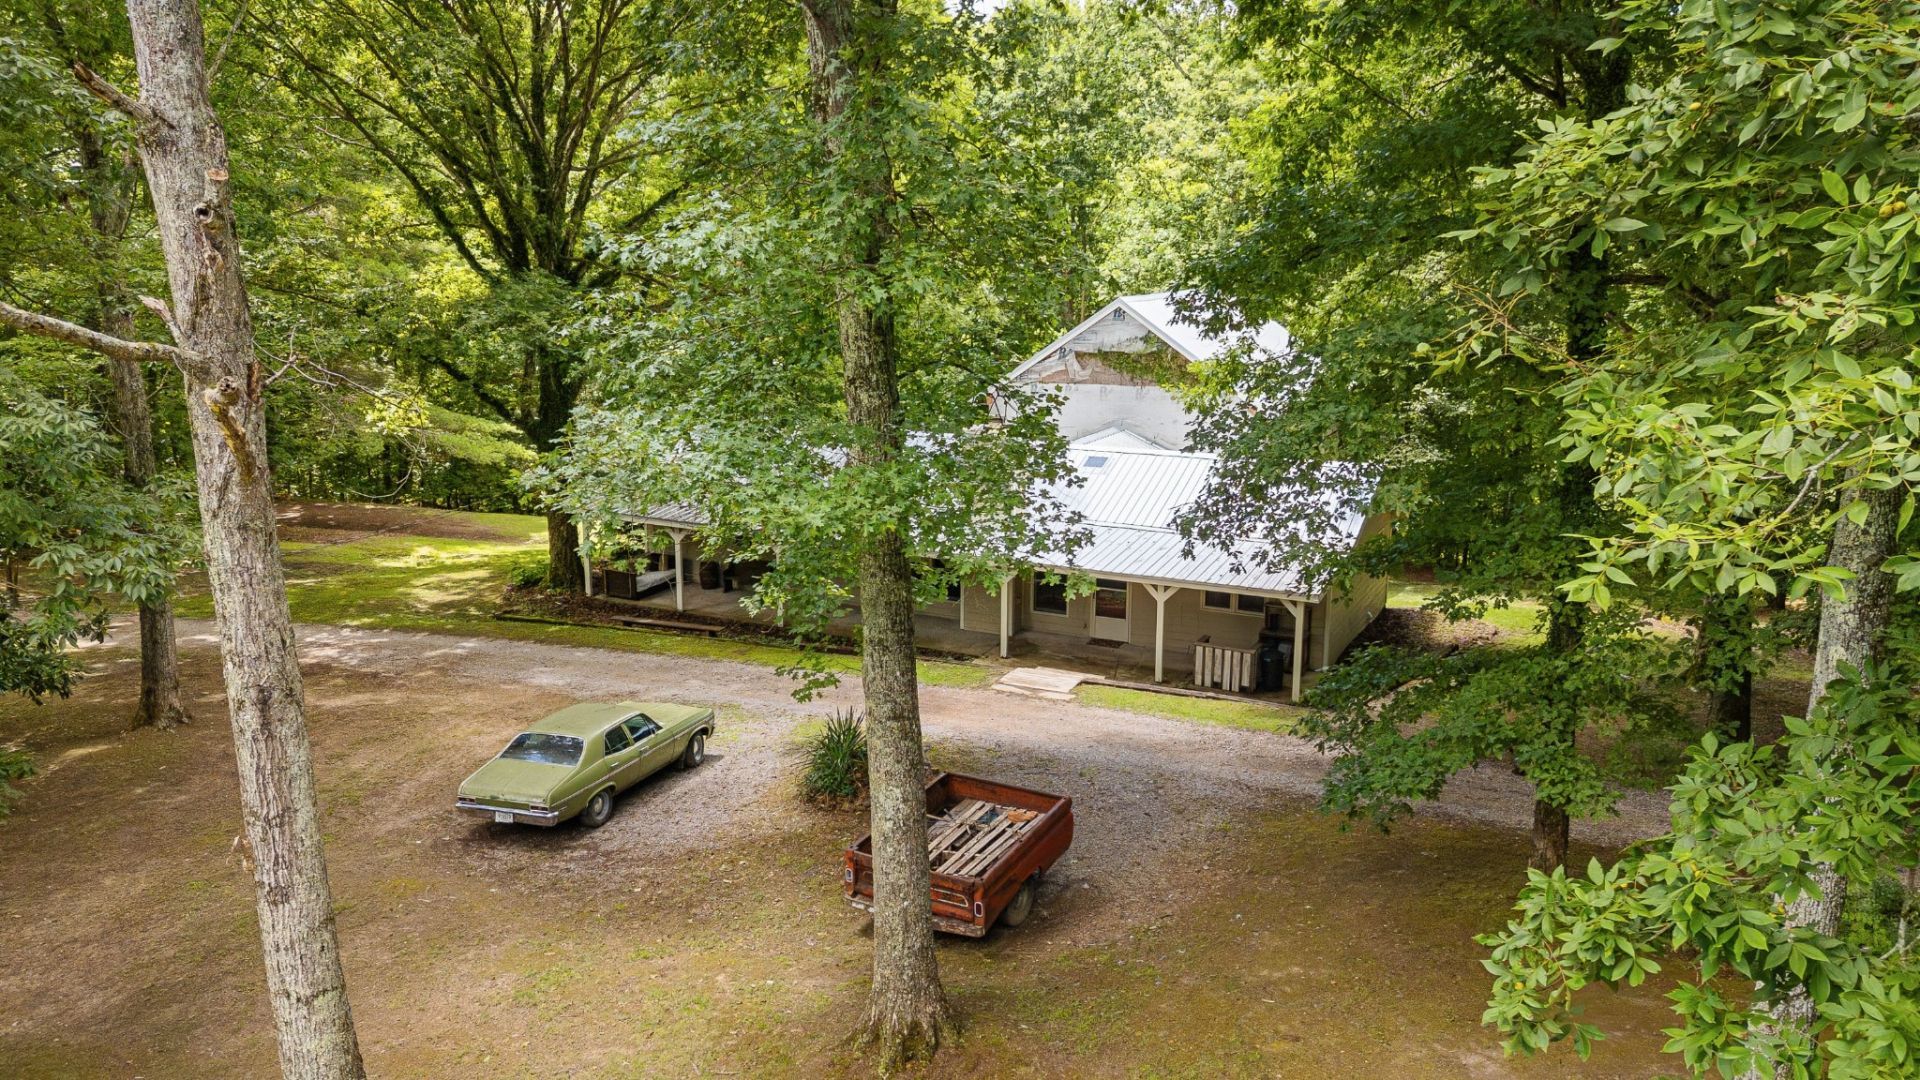
Perched atop a breathtaking hill just minutes from Leipers Fork Village, this extraordinary property offers a rare chance to create another legacy estate in one of Tennesee's most well-known and sought-after locations.A newly paved, tree-lined drive winds beneath a canopy of mature hardwoods, opening to a beautiful hill-top pasture where privacy, peace, and natural beauty welcome you. A spring-fed creek gently trickles through the property, while an existing pond adds to the timeless charm of an idyllic setting, inviting you to slow down and enjoy the beauty that surrounds you.The existing two-bedroom home features a recently installed metal roof and 2,700 square feet of unfinished space, offering a blank canvas for your vision. A 3,200-square-foot barn/workshop adds exceptional flexibility for hobbies, equipment, entertaining, or business use.With two additional preliminary 4-5 bedroom soil sites already identified, the property also offers outstanding potential for expansion, guest homes, or a family compound.The listed price includes the purchase of the neighboring property at 5611 Wilkins Branch Road, which makes this an exceptional opportunity! Together, these properties offer a rare chance to create a multigenerational family compound and one of Leipers Fork's truly extraordinary legacy estates.
Property Features
Property Type: Residential - Single Family
Basement: Crawl Space
Cooling: Central Air
Heating: Central
Lot Size: 11.34 Acres
Roof Type: Metal
Stories: 1.0
Taxes: $2,249
Year Built: 1968
Feature Descriptions
Appliances: Built-In Electric Oven, Built-In Electric Range, Dishwasher
Days on Site: 14
Exterior: Wood Siding
Fireplace: Den
Flooring: Carpet, Wood
Parcel#: 094075 02203 00003075
Parking: Circular Driveway, Gravel
Parking Notes: Circular Driveway, Gravel
Sewer: Septic Tank
Water: Well
Local Schools
High School: Independence High School
Middle School: Hillsboro Elementary/ Middle School
Elementary School: Hillsboro Elementary/ Middle School
Listed By / Shown By
Listed By
Agency Name: McEwen Group
Agency Phone: 9313811808
Shown By
Agent Name: Eddie Ferrell
Agent Phone: (931) 320-4552
Agency Title: Crye-Leike Real Estate Services

Source: Nashville MLS
Estimate Your Payment
Estimated Payment
$ 6,226.26 per month $5,339.13 Principal & Interest $187.42 Property Tax $699.71 Homeowner's InsuranceChange Payment Information


Member Participants (and their affiliated licensees, if applicable) shall indicate on their websites that IDX information is provided exclusively for consumers’ personal non-commercial use, that it may not be used for any purpose other than to identify prospective properties consumers may be interested in purchasing, that the data is deemed reliable but is not guaranteed by MLS GRID, and that the use of the MLS GRID Data may be subject to an end user license agreement prescribed by the Member Participant’s applicable MLS if any and as amended from time to time. MLS GRID may, at its discretion, require use of other disclaimers as necessary to protect Member Participant, and/or their MLS from liability.
Based on information submitted to the MLS GRID. All data is obtained from various sources and may not have been verified by broker or MLS GRID. Supplied Open House Information is subject to change without notice. All information should be independently reviewed and verified for accuracy. Properties may or may not be listed by the office/agent presenting the information.
Privacy Policy / DMCA Notice / ADA Accessibility


This site is hosted, designed and copyright
© 1994 - 2026 by
Delta Media Group, Inc. -- Patent Pending --
5609 Wilkins Branch Rd | MLS# 3272377
This single family home located at 5609 Wilkins Branch Rd, Franklin, TN 37064 is currently listed for sale with an asking price of $2,399,000. This property was built in 1968 and has 2 bedrooms and 2 full baths with 4372 sq. ft. Search Franklin real estate on eddieferrell.crye-leike.com today.