EddieFerrell

BEDS4
BATHS2 full
SQUARE FEET2,489
MLS#3255188
STATUSActive
PROPERTY TYPEResidential - Single Family
SUBDIVISIONRiverview Est Sec 1
Property Description
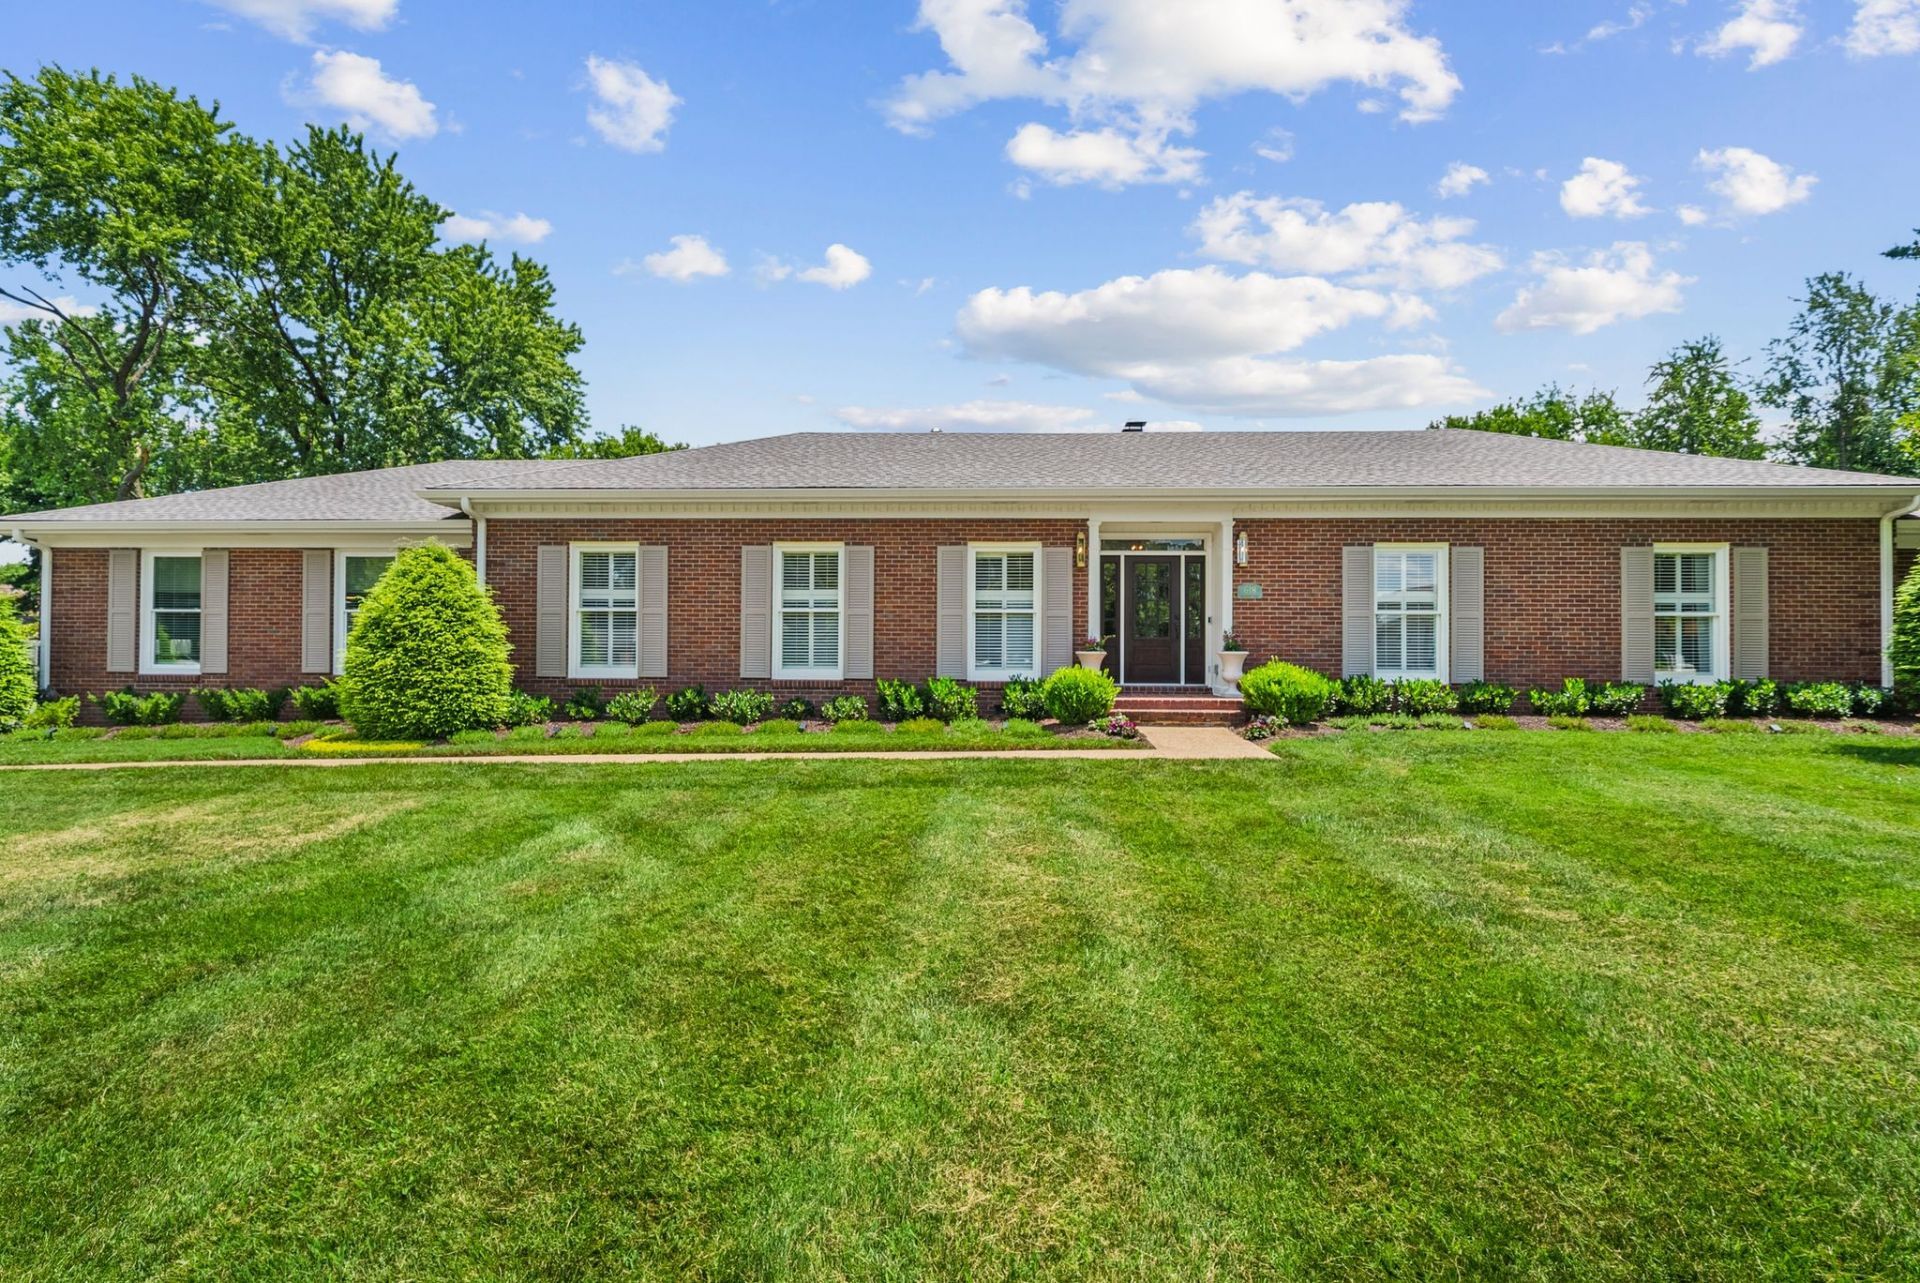
There's something special about a one-level brick home with this much room to breathe, this close to Historic Downtown Franklin. Situated on nearly an acre-one of the largest lots in the area-this beautifully renovated ranch offers a rare combination of walkability, privacy, and future potential.The interior of the home has been thoughtfully redesigned with a custom kitchen featuring new cabinetry, white oak tower cabinetry, quartz countertops, a convenient coffee bar, and new appliances that remain with the home. The primary suite offers custom built-in dressers and a beautifully updated bath complete with a heated towel bar, designer wallpaper, and a new tiled shower. Durable LVP flooring, custom window treatments, and carefully selected finishes throughout create a home that feels curated and inviting rather than simply renovated.The oversized backyard offers space to gather, garden, entertain, or simply enjoy the kind of privacy that's increasingly hard to find this close to downtown. A walk-up attic provides future expansion potential, while the expansive homesite presents endless possibilities. Whether you envision a detached garage, pool house, guest cottage, or DADU, there's room to create a space that evolves with your lifestyle.Walking distance to Main Street, Bicentennial Park, and Harlinsdale Farm, this property offers the best of Franklin living-walkable to the places that make the area so special, yet private enough to feel like your own retreat. Homes offering this much land, this level of renovation, and this proximity to downtown are few and far between.**Brand new HVAC with 10 year warranty
Property Features
Property Type: Residential - Single Family
Basement: Crawl Space
Cooling: Ceiling Fan(s), Central Air
Fireplaces: 2
Garage: 2
Heating: Central
Lot Size: 0.85 Acres
Roof Type: Asphalt
Stories: 1.0
Taxes: $4,636
Year Built: 1965
Amenities
Ceiling Fan(s)
Entrance Foyer
Feature Descriptions
Appliances: Oven, Built-In Gas Range, Dishwasher, Dryer, Refrigerator, Stainless Steel Appliance(s), Washer
Days on Site: 25
Exterior: Brick
Fencing: Back Yard
Fireplace: Den, Gas
Flooring: Luxury Vinyl, Tile
Laundry: Electric Dryer Hookup, Washer Hookup
Lot: Level
Lot Dimensions: 188 X 205
Parcel#: 094063J A 00400 00009063J
Parking: Garage Door Opener, Garage Faces Side, Driveway
Parking Notes: Garage Door Opener, Garage Faces Side, Driveway
Patio/Porch: Patio, Porch
Sewer: Public Sewer
Topography: Level
Utilities: Water Available
Water: Public
Local Schools
High School: Franklin High School
Middle School: Freedom Middle School
Elementary School: Johnson Elementary
Listed By / Shown By
Listed By
Agency Name: Tyler York Real Estate Brokers, LLC
Agency Phone: 6152008679
Shown By
Agent Name: Eddie Ferrell
Agent Phone: (931) 320-4552
Agency Title: Crye-Leike Real Estate Services

Source: Nashville MLS
Estimate Your Payment
Estimated Payment
$ 3,719.15 per month $2,946.65 Principal & Interest $386.33 Property Tax $386.17 Homeowner's InsuranceChange Payment Information


Member Participants (and their affiliated licensees, if applicable) shall indicate on their websites that IDX information is provided exclusively for consumers’ personal non-commercial use, that it may not be used for any purpose other than to identify prospective properties consumers may be interested in purchasing, that the data is deemed reliable but is not guaranteed by MLS GRID, and that the use of the MLS GRID Data may be subject to an end user license agreement prescribed by the Member Participant’s applicable MLS if any and as amended from time to time. MLS GRID may, at its discretion, require use of other disclaimers as necessary to protect Member Participant, and/or their MLS from liability.
Based on information submitted to the MLS GRID. All data is obtained from various sources and may not have been verified by broker or MLS GRID. Supplied Open House Information is subject to change without notice. All information should be independently reviewed and verified for accuracy. Properties may or may not be listed by the office/agent presenting the information.
Privacy Policy / DMCA Notice / ADA Accessibility


This site is hosted, designed and copyright
© 1994 - 2026 by
Delta Media Group, Inc. -- Patent Pending --
618 Hillsboro Rd | MLS# 3255188
This single family home located at 618 Hillsboro Rd, Franklin, TN 37064 is currently listed for sale with an asking price of $1,324,000. This property was built in 1965 and has 4 bedrooms and 2 full baths with 2489 sq. ft. Hillsboro Rd is located in the Riverview Est Sec 1 subdivision. Search Riverview Est Sec 1 real estate on eddieferrell.crye-leike.com today.